Are you looking for an oasis in a quiet Country subdivision? Beautiful Ranch Bungalow with one-floor living, 3 bedroom. 2 baths, sunroom, attached garage. Home has been lovingly upgraded; Hardwood flooring, gas fireplace, expansive garden doors to a private deck with Pergola and a private yard, backed with mature trees (.55 Acres). Upgraded kitchen and baths, Finished lower level includes, Rec Room with wood fireplace, Games room, Music room, Home Gym, workshop & utility room, all insulated with energy efficient Spray Foam, Home has Steel Roof, Paved drive & beautiful gardens. Enjoy your coffee, in the morning-sun on your front porch and a drink on the back deck, as the sun-sets. All of this located just 5 minutes from City amenities and 5 minutes to Chemong Lake. Comes with all Appliances, Snow Blower & Riding Lawn tractor. You'll love this friendly neighborhood. Quick access to schools, restaurants & shopping. Great location for commuters, easy access to Highway 115 (13 minutes) and then only 17 minutes to Highway 407. A great opportunity to enjoy modern country living in a sought-after location.
For sale
C$825,000
548 Bissview Ave, Selwyn, ON K9J 6X4
3beds
2baths
Single Family Residence
Built in ----
0 Square Feet Lot
$-- Zestimate®
C$--/sqft
C$-- HOA
What's special
One-floor livingAttached garageHardwood flooringGas fireplaceUpgraded kitchen and bathsFinished lower levelGames room
- 2 days |
- 5 |
- 1 |
Zillow last checked:
Listing updated:
Listed by:
Homelife Preferred Realty Inc.
Source: TRREB,MLS®#: X13595686 Originating MLS®#: Central Lakes Association of REALTORS
Originating MLS®#: Central Lakes Association of REALTORSFacts & features
Interior
Bedrooms & bathrooms
- Bedrooms: 3
- Bathrooms: 2
Primary bedroom
- Level: Main
- Dimensions: 3.9 x 3.3
Bedroom 2
- Level: Main
- Dimensions: 3.3 x 3.3
Bedroom 3
- Level: Main
- Dimensions: 3.1 x 2.9
Bathroom
- Level: Main
- Dimensions: 3.4 x 2.2
Bathroom
- Level: Main
- Dimensions: 1.8 x 0.7
Den
- Level: Lower
- Dimensions: 3.1 x 2.9
Dining room
- Level: Main
- Dimensions: 3.5 x 3.1
Exercise room
- Level: Lower
- Dimensions: 4.3 x 4
Game room
- Level: Lower
- Dimensions: 7.4 x 2.8
Kitchen
- Level: Main
- Dimensions: 4.1 x 2.4
Laundry
- Level: Lower
- Dimensions: 3.2 x 1.6
Living room
- Level: Main
- Dimensions: 5.8 x 3.7
Recreation
- Level: Lower
- Dimensions: 6 x 2.9
Sunroom
- Level: Main
- Dimensions: 3.9 x 2.7
Utility room
- Level: Lower
- Dimensions: 4.1 x 2.3
Workshop
- Level: Lower
- Dimensions: 6.8 x 3.1
Heating
- Forced Air, Gas
Cooling
- Central Air
Appliances
- Included: Water Heater Owned, Water Softener
Features
- In-Law Capability, Primary Bedroom - Main Floor, Storage, Upgraded Insulation, Workbench
- Basement: Finished,Full
- Has fireplace: Yes
- Fireplace features: Natural Gas, Wood Burning
Interior area
- Living area range: 1500-2000 null
Video & virtual tour
Property
Parking
- Total spaces: 8
- Parking features: Private Triple, Garage Door Opener
- Has garage: Yes
Accessibility
- Accessibility features: Hard/Low Nap Floors, Level Entrance, Level Within Dwelling, Multiple Entrances
Features
- Patio & porch: Deck, Patio
- Exterior features: Landscape Lighting, Landscaped, Lighting, Privacy, Year Round Living
- Pool features: None
- Has view: Yes
- View description: Forest, Garden, Trees/Woods
Lot
- Size: 0 Square Feet
- Features: Rectangular Lot
- Topography: Sloping,Wooded/Treed
Details
- Parcel number: 284160008
- Other equipment: Sump Pump
Construction
Type & style
- Home type: SingleFamily
- Architectural style: Bungalow
- Property subtype: Single Family Residence
Materials
- Brick
- Foundation: Block
- Roof: Metal
Utilities & green energy
- Sewer: Septic
- Water: Drilled Well
- Utilities for property: Recycling Pickup, Internet High Speed, Garbage Pickup, Natural Gas
Community & HOA
Community
- Security: Carbon Monoxide Detector(s), Smoke Detector(s)
Location
- Region: Selwyn
Financial & listing details
- Annual tax amount: C$2,989
- Date on market: 7/22/2026
Homelife Preferred Realty Inc.
Homelife Preferred Realty Inc.
By pressing Contact Agent, you agree that the real estate professional identified above may call/text you about your search, which may involve use of automated means and pre-recorded/artificial voices. You don't need to consent as a condition of buying any property, goods, or services. Message/data rates may apply. You also agree to our Terms of Use. Zillow does not endorse any real estate professionals. We may share information about your recent and future site activity with your agent to help them understand what you're looking for in a home.
Price history
Price history is unavailable.
Public tax history
Tax history is unavailable.
Climate risks
Neighborhood: K9J
Nearby schools
GreatSchools rating
No schools nearby
We couldn't find any schools near this home.
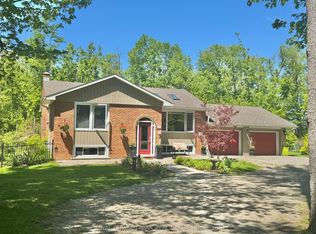
- C$880,0005 bd3 ba-- sqft462 Franklin Dr, Selwyn, ON K9J6X4For Sale

- C$889,9003 bd2 ba-- sqft494 5th Line, Selwyn, ON K9J0C5For Sale
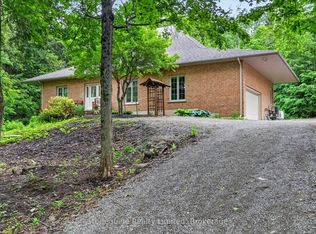
- C$1,200,0004 bd3 ba-- sqft761 Cedarhurst Dr, Selwyn, ON K9J0C5For Sale
- C$1,7001 bd1 ba-- sqft808 Tindle Bay Rd, Selwyn, ON K9J0C5For Rent

- C$1,089,0005 bd3 ba-- sqft837 Tindle Bay Rd, Selwyn, ON K9J0C5For Sale
- C$499,9002 bd1 ba-- sqft837 Fifes Bay Marina Ln, Selwyn, ON K9J0C6For Sale
- C$1,149,0004 bd2 ba-- sqft790 Fifes Bay Marina Ln, Selwyn, ON K9J0C6For Sale
- C$1,050,0004 bd3 ba-- sqft488 McConnell Dr, Selwyn, ON K9J0C5For Sale
Similar homes
- C$749,9003 bd2 ba-- sqft814 Frank Hill Rd, Kawartha Lakes, ON K9J 6X3For Sale
 MLS ID #X13588834, Flat Rate Realty Corp.. TRREB
 - C$859,0004 bd3 ba-- sqft225 Lorne Ct, Selwyn, ON K9L 1L1For Sale
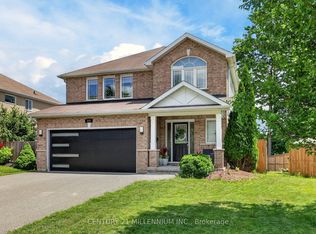 MLS ID #X13605966, CENTURY 21 MILLENNIUM INC.. TRREB
 - C$839,9005 bd4 ba-- sqft1294 Haggis Dr, Peterborough, ON K9K 2S9For Sale
 MLS ID #X13596692, COLDWELL BANKER - R.M.R. REAL ESTATE. TRREB
 - C$950,0003 bd2 ba-- sqft731 Harper Rd, Peterborough, ON K9J 6X6For Sale
 MLS ID #X13594042, Royal LePage Frank Real Estate. TRREB
 - C$849,0004 bd2 ba-- sqft1190 Nuforest Dr, Selwyn, ON K0L 1T0For SaleMLS ID #X13568942, Century 21 United Realty Inc.. TRREB
- C$649,9004 bd2 ba-- sqft1277 Olympus Ave, Peterborough, ON K9H 6V9For SaleMLS ID #X13585652, Century 21 United Realty Inc.. TRREB
- C$849,0003 bd3 ba-- sqft1580 College Park Dr, Peterborough, ON K9K 2G9For SaleMLS ID #X13474210, Stoneguide Realty Limited. TRREB
- C$839,9006 bd4 ba-- sqft11 Crestwood Ave, Peterborough, ON K9J 1M9For SaleMLS ID #X13171380, Century 21 United Realty Inc.. TRREB
- C$849,9005 bd3 ba-- sqft892 Frank Hill Rd, Kawartha Lakes, ON K9J 6X3For SaleMLS ID #X13142772, Royal LePage Frank Real Estate. TRREB
- C$824,9005 bd4 ba-- sqft1540 Fair Ave, Peterborough, ON K9K 1T2For SaleMLS ID #X13155434, Century 21 United Realty Inc.. TRREB
- C$823,5005 bd3 ba-- sqft516 Hunter St W, Peterborough, ON K9H 2N1For SaleMLS ID #X13528870, Century 21 United Realty Inc.. TRREB
- C$749,0004 bd2 ba-- sqft59 Wallis Dr, Peterborough, ON K9J 6B9For SaleMLS ID #X13446712, Royal Lepage Proalliance Realty. TRREB
- C$779,0004 bd3 ba-- sqft810 Hargrove Trl, Peterborough, ON K9L 0A8For SaleMLS ID #X13543000, Century 21 United Realty Inc.. TRREB
- C$739,9003 bd3 ba-- sqft702 Walkerfield Ave, Peterborough, ON K9J 4W4For SaleMLS ID #X13555874, Stoneguide Realty Limited. TRREB
- C$899,9003 bd2 ba-- sqft70 Birch Point Dr, Kawartha Lakes, ON K0L 1T0For SaleMLS ID #X13507358, RE/MAX HALLMARK EASTERN REALTY. TRREB
- C$649,9003 bd1 ba-- sqft975 8th Line, Selwyn, ON K0L 1H0For SaleMLS ID #X13537188, Century 21 United Realty Inc.. TRREB
- C$730,0004 bd3 ba-- sqft894 Kawartha Dr, Peterborough, ON K9J 6L3For SaleMLS ID #X13550828, RE/MAX HALLMARK EASTERN REALTY. TRREB
- C$699,9993 bd3 ba-- sqft83 Nevin Ave, Peterborough, ON K9J 6E9For SaleMLS ID #X13527552, Century 21 United Realty Inc.. TRREB
- C$799,0003 bd2 ba-- sqft530 Centreline Rd, Kawartha Lakes, ON K9V 4R5For SaleMLS ID #X13055830, Homelife Preferred Realty Inc.. TRREB
- C$849,0003 bd2 ba-- sqft1732 Traders Trl, Selwyn, ON K0L 1T0For SaleMLS ID #X13430444, Century 21 United Realty Inc.. TRREB
