Welcome To This Absolutely Breathtaking Home, Nestled In The Beauty Of Selwyn, Surrounded By Greenery & Landscape. The Home Owner Has Made It Immaculate With Renovations & Upgrades (Approximately $150,000+), With Attention To Every Detail, From The Wall Skirts To The Smooth Ceiling. Features A Highly Engineered Gazebo On The Side, Alongside A Stunning 2-Tier Deck, So You Can Bask In The Sun On An Evening. New Paint (Nov 2025) Throughout The Home. Featuring 2-Toned Pot Lights Indoors, Colorful Interchangeable Lights In The Bedrooms, With Dimmer Switches Throughout. New Blackout Zebra Blinds, New Windows, Camera Security System (Indoors & Outdoors). Beautiful Kitchen With Soft Close Cabinetry & Drawers, Countertop Lights, Open Concept, & A Large Center Island. Hardwood Staircase With Metal Railings Heading Upstairs To The High Quality All Vinyl Floor. The Entire Upstairs Has Big Windows In Each Room & Washroom For Natural Light. The Master Bedroom Has 2 W/I Closets, & A Clear View Of The Back. Each Room Features Closets & Views To The Front & Side. 2 Full Washrooms With Heated Mirrors & LED, & A Double Sink In The Master. Double Car Garage With A New Garage Door. New Lights Outside The Home. The Basement Houses The Washer & Dryer, With Lots Of Potential To Finish It According To Your Taste. The Basement Also Has Rough Plumbing For A Washroom. This Is A Home Full Of Love & Care, And It Is Great For Anyone Looking For Their First Home, Upsizing, Or You Just Want To Move Into The Most Beautiful City & Neighborhood. Minutes To Hwy 115 With Access To The 407, Trent University, Golf Club, Waterway, Go Bus Stop, School Bus Routes, Hospital, Fire Station, Grocery Stores, Gas Stations, Electric Car Charging Stations, Summer/Winter Trails, Dirtbike Trails, & Much More. API Alarm System; 2 Gbps Bell Internet Available In The Area Also. The Furnace And A.C. Are Original (As Per The Owner). Don't Miss This Opportunity, Come & See This Home Today, & You Will Be Astonished.
For sale
C$899,000
225 Lorne Ct, Selwyn, ON K9L 1L1
4beds
3baths
Single Family Residence
Built in ----
7,500 Square Feet Lot
$-- Zestimate®
C$--/sqft
C$-- HOA
What's special
- 16 days |
- 2 |
- 0 |
Zillow last checked:
Listing updated:
Listed by:
CENTURY 21 MILLENNIUM INC.
Source: TRREB,MLS®#: X13520354 Originating MLS®#: Toronto Regional Real Estate Board
Originating MLS®#: Toronto Regional Real Estate BoardFacts & features
Interior
Bedrooms & bathrooms
- Bedrooms: 4
- Bathrooms: 3
Primary bedroom
- Level: Upper
- Dimensions: 3.61 x 5.07
Bedroom 2
- Level: Upper
- Dimensions: 4.26 x 3.75
Bedroom 3
- Level: Upper
- Dimensions: 3.52 x 4.2
Bedroom 4
- Level: Upper
- Dimensions: 3.25 x 4.06
Bathroom
- Level: Upper
- Dimensions: 2.24 x 2.76
Bathroom
- Level: Upper
- Dimensions: 3.61 x 2.76
Dining room
- Level: Main
- Dimensions: 3.85 x 4.59
Kitchen
- Level: Main
- Dimensions: 5.96 x 4.35
Living room
- Level: Main
- Dimensions: 4.09 x 4.59
Other
- Level: Main
- Dimensions: 2.17 x 0.91
Heating
- Forced Air, Gas
Cooling
- Central Air
Appliances
- Included: Countertop Range, Water Heater Owned
Features
- Storage
- Flooring: Carpet Free
- Basement: Unfinished
- Has fireplace: No
Interior area
- Living area range: 2000-2500 null
Video & virtual tour
Property
Parking
- Total spaces: 6
- Parking features: Private
- Has garage: Yes
Features
- Stories: 2
- Patio & porch: Deck, Patio
- Exterior features: Privacy
- Pool features: None
- Has view: Yes
- View description: City, Clear, Forest, Park/Greenbelt, Skyline, Trees/Woods, Water
- Has water view: Yes
- Water view: Water
Lot
- Size: 7,500 Square Feet
- Features: Clear View, Electric Car Charger, Fenced Yard, Hospital, Park, Public Transit
Details
- Parcel number: 284110447
Construction
Type & style
- Home type: SingleFamily
- Property subtype: Single Family Residence
Materials
- Brick, Vinyl Siding
- Foundation: Concrete
- Roof: Asphalt Shingle
Utilities & green energy
- Sewer: Sewer
Community & HOA
Community
- Security: Alarm System, Smoke Detector(s)
Location
- Region: Selwyn
Financial & listing details
- Annual tax amount: C$4,895
- Date on market: 7/3/2026
CENTURY 21 MILLENNIUM INC.
CENTURY 21 MILLENNIUM INC.
By pressing Contact Agent, you agree that the real estate professional identified above may call/text you about your search, which may involve use of automated means and pre-recorded/artificial voices. You don't need to consent as a condition of buying any property, goods, or services. Message/data rates may apply. You also agree to our Terms of Use. Zillow does not endorse any real estate professionals. We may share information about your recent and future site activity with your agent to help them understand what you're looking for in a home.
Price history
Price history is unavailable.
Public tax history
Tax history is unavailable.
Climate risks
Neighborhood: K9L
Nearby schools
GreatSchools rating
No schools nearby
We couldn't find any schools near this home.
- C$--4 bd2 ba-- sqft307 Lindan Ave, Selwyn, ON K9L1K8Off Market
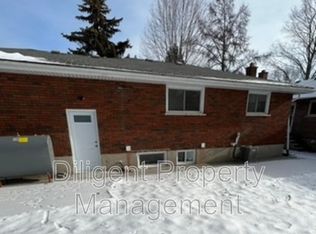
- C$599,9996 bd3 ba-- sqft253 Woodland Dr N, Selwyn, ON K9L1P2For Sale

- C$--3 bd1 ba900 sqft300 Lindan Ave #1A, Selwyn, ON K9L1K6Off Market
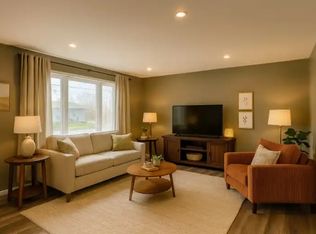
- C$739,0004 bd3 ba-- sqft2903 Jennifer Dr, Peterborough, ON K9L1Z5For Sale
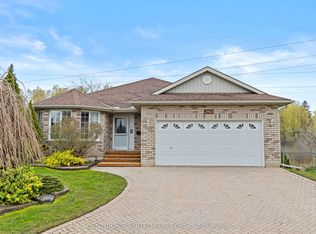
- C$---- bd-- ba-- sqft2875 Jennifer Dr, Peterborough, ON K9L1Z5Off Market
- C$649,9003 bd3 ba-- sqft14 Summer Ln, Selwyn, ON K9L0G4For Sale
- C$649,9003 bd3 ba-- sqft14 Summer Ln #5, Selwyn, ON K9L0G4For Sale
- C$769,0003 bd3 ba-- sqft2225 Lorraine Dr, Peterborough, ON K9L1Y6For Sale
Similar homes
- C$829,0007 bd6 ba-- sqft39 Summer Ln, Selwyn, ON K9L 0G4For Sale
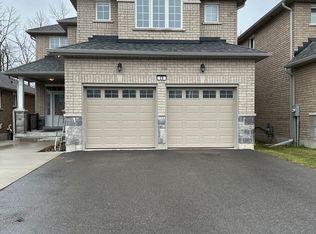 MLS ID #X13462506, HOMELIFE/FUTURE REALTY INC.. TRREB
 - C$899,0007 bd4 ba-- sqft1309 Scollard Dr, Peterborough, ON K9H 7K7For Sale
 MLS ID #X13151766, Century 21 United Realty Inc.. TRREB
 - C$899,9004 bd3 ba-- sqft3186 Buckhorn Ln, Selwyn, ON K0L 2H0For Sale
 MLS ID #X13543074, Royal LePage Frank Real Estate. TRREB
 - C$849,0004 bd2 ba-- sqft1190 Nuforest Dr, Selwyn, ON K0L 1T0For Sale
 MLS ID #X13568942, Century 21 United Realty Inc.. TRREB
 - C$769,0003 bd3 ba-- sqft2225 Lorraine Dr, Peterborough, ON K9L 1Y6For SaleMLS ID #X13175134, Century 21 United Realty Inc.. TRREB
- C$899,0005 bd3 ba-- sqft1161 Connaught Dr, Selwyn, ON K0L 1T0For SaleMLS ID #X13521052, FOREST HILL REAL ESTATE INC.. TRREB
- C$649,9003 bd3 ba-- sqft14 Summer Ln, Selwyn, ON K9L 0G4For SaleMLS ID #X13072124, Century 21 United Realty Inc.. TRREB
- C$750,0003 bd3 ba-- sqft113 Farrier Cres, Peterborough, ON K9L 0A5For SaleMLS ID #X13466466, Century 21 United Realty Inc.. TRREB
- C$730,0004 bd3 ba-- sqft894 Kawartha Dr, Peterborough, ON K9J 6L3For SaleMLS ID #X13550828, RE/MAX HALLMARK EASTERN REALTY. TRREB
- C$995,0004 bd4 ba-- sqft114 Oakwood Cres, Peterborough, ON K9J 1N3For SaleMLS ID #X13556198, Century 21 United Realty Inc.. TRREB
- C$823,5005 bd3 ba-- sqft516 Hunter St W, Peterborough, ON K9H 2N1For SaleMLS ID #X13528870, Century 21 United Realty Inc.. TRREB
- C$849,9004 bd4 ba-- sqft217 Flavelle Way, Peterborough, ON K9K 0G3For SaleMLS ID #X13171578, Century 21 United Realty Inc.. TRREB
- C$1,190,0004 bd5 ba-- sqft1184 Scollard Dr, Peterborough, ON K9H 0A8For SaleMLS ID #X13549266, Century 21 United Realty Inc.. TRREB
- C$649,9003 bd3 ba-- sqft14 Summer Ln #5, Selwyn, ON K9L 0G4For SaleCentury 21 Canada
- C$1,089,0005 bd3 ba-- sqft837 Tindle Bay Rd, Selwyn, ON K9J 0C5For SaleMLS ID #X13541996, Royal LePage Frank Real Estate. TRREB
- C$899,9003 bd2 ba-- sqft70 Birch Point Dr, Kawartha Lakes, ON K0L 1T0For SaleMLS ID #X13507358, RE/MAX HALLMARK EASTERN REALTY. TRREB
- C$894,9995 bd3 ba-- sqft1647 Stenner Rd, Douro Dummer, ON K0L 2H0For SaleMLS ID #X13499212, Coldwell Banker Electric Realty. TRREB
- C$949,9005 bd3 ba-- sqft2367 Base Line, Otonabee South Monaghan, ON K9J 6X7For SaleMLS ID #X13521006, Coldwell Banker Electric Realty. TRREB
- C$699,9004 bd2 ba-- sqft1277 Olympus Ave, Peterborough, ON K9H 6V9For SaleMLS ID #X13031226, CENTURY 21 UNITED REALTY INC.. TRREB
- C$739,9003 bd3 ba-- sqft702 Walkerfield Ave, Peterborough, ON K9J 4W4For SaleMLS ID #X13555874, Stoneguide Realty Limited. TRREB
