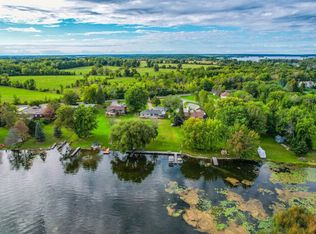
A light filled, spacious 5 + 1 bedroom, 2 1/2 bathrooms has beautiful water views from many of the rooms. This renovated four - season bungalow has an oversized deck that is 27 ft x 28 ft and over 105 Ft of Stunning Prime Waterfront on Chemong Lake and is on a year round accessible road. Shows well with the modern kitchen, laminate floors and updated bathrooms and pot lights through out. Includes 2 Docks, a Double car garage with 2 bays and lots of windows that is 5 years old. A solid, move in ready lake home in a sought after community. Has all the modern conveniences like high speed internet and cell service. Don't miss your opportunity to own this little piece of paradise on the Trent Severn Waterway for endless boating, and all that lake life has to offer, yet a 10 minute drive to modern conveniences and amenities. There is a separate entrance room with ensuite for guests, rental or in-laws. The back yard is abundant and is fenced on the sides, and has beautiful greenery and a fire pit. 200 amp service, water softener & shed
For sale
C$899,000
1161 Connaught Dr, Selwyn, ON K0L 1T0
5beds
3baths
Single Family Residence
Built in ----
0 Square Feet Lot
$-- Zestimate®
C$--/sqft
C$-- HOA
What's special
Light filledRenovated four-season bungalowModern kitchenLaminate floorsUpdated bathroomsPot lights throughoutBeautiful greenery
- 20 days |
- 69 |
- 6 |
Zillow last checked:
Listing updated:
Listed by:
FOREST HILL REAL ESTATE INC.
Source: TRREB,MLS®#: X13521052 Originating MLS®#: Toronto Regional Real Estate Board
Originating MLS®#: Toronto Regional Real Estate BoardFacts & features
Interior
Bedrooms & bathrooms
- Bedrooms: 5
- Bathrooms: 3
Bedroom
- Level: Main
- Dimensions: 3.84 x 2.78
Bedroom 2
- Level: Main
- Dimensions: 3.39 x 3.39
Bedroom 3
- Level: Main
- Dimensions: 3.39 x 5
Bedroom 4
- Level: Main
- Dimensions: 3.81 x 3.39
Den
- Level: Main
- Dimensions: 3.41 x 3.47
Kitchen
- Level: Main
- Dimensions: 5.21 x 5.15
Living room
- Level: Main
- Dimensions: 5.49 x 2.43
Other
- Level: Main
- Dimensions: 4.45 x 6.86
Heating
- Baseboard, Gas
Cooling
- Other
Appliances
- Included: Water Heater, Water Purifier, Water Treatment
Features
- Guest Accommodations, In-Law Capability, In-Law Suite, Primary Bedroom - Main Floor
- Flooring: Accessory Apartment
- Basement: None
- Has fireplace: No
Interior area
- Living area range: 1500-2000 null
Video & virtual tour
Property
Parking
- Total spaces: 8
- Parking features: Available, Private, Garage Door Opener
- Has garage: Yes
Accessibility
- Accessibility features: Level Entrance
Features
- Exterior features: Private Dock
- Pool features: None
- Has view: Yes
- View description: Lake
- Has water view: Yes
- Water view: Lake,Direct
- Waterfront features: Dock, Trent System, Direct, Lake
- Body of water: Chemong Lake
Lot
- Size: 0 Square Feet
- Features: Clear View, Lake Access, Lake/Pond, Waterfront, Irregular Lot
Details
- Parcel number: 284340293
Construction
Type & style
- Home type: SingleFamily
- Architectural style: Bungalow
- Property subtype: Single Family Residence
Materials
- Vinyl Siding
- Foundation: Perimeter Wall, Piers
- Roof: Asphalt Shingle
Utilities & green energy
- Sewer: Septic
- Water: Drilled Well
Community & HOA
Location
- Region: Selwyn
Financial & listing details
- Annual tax amount: C$4,365
- Date on market: 7/3/2026
FOREST HILL REAL ESTATE INC.
FOREST HILL REAL ESTATE INC.
By pressing Contact Agent, you agree that the real estate professional identified above may call/text you about your search, which may involve use of automated means and pre-recorded/artificial voices. You don't need to consent as a condition of buying any property, goods, or services. Message/data rates may apply. You also agree to our Terms of Use. Zillow does not endorse any real estate professionals. We may share information about your recent and future site activity with your agent to help them understand what you're looking for in a home.
Price history
Price history is unavailable.
Public tax history
Tax history is unavailable.
Climate risks
Neighborhood: K0L
Nearby schools
GreatSchools rating
No schools nearby
We couldn't find any schools near this home.
- C$--3 bd1 ba-- sqft1131 Connaught Dr, Selwyn, ON K0L1T0Off Market
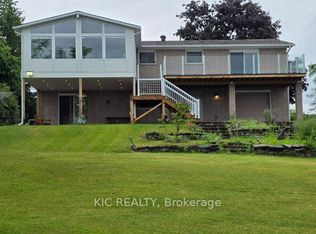
- C$1,199,9002 bd1 ba-- sqft1247 Gail Park Dr, Selwyn, ON K0L1T0For Sale
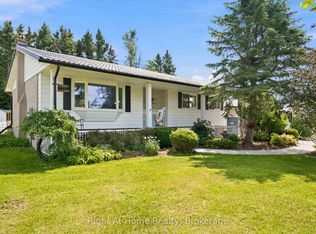
- C$949,0003 bd2 ba-- sqft1194 Nuforest Dr, Selwyn, ON K0L1T0For Sale

- C$849,0004 bd2 ba-- sqft1190 Nuforest Dr, Selwyn, ON K0L1T0For Sale

- C$739,9003 bd2 ba-- sqft6 Dagwaagi Ln S #35, Curve Lake First Nation 35, ON K0L1R0For Sale
- C$1,590,0006 bd4 ba-- sqft1927 Pinehurst Ave, Selwyn, ON K0L2H0For Sale
- C$--1 bd1 ba600 sqft797 Mississauga St #1A, Curve Lake First Nation 35, ON K0L1R0Off Market
- C$725,0004 bd2 ba-- sqft30 Edgewater Dr, Selwyn, ON K0L1T0For Sale
Similar homes
- C$849,0004 bd2 ba-- sqft1190 Nuforest Dr, Selwyn, ON K0L 1T0For SaleMLS ID #X13568942, Century 21 United Realty Inc.. TRREB
- C$899,9004 bd3 ba-- sqft3186 Buckhorn Ln, Selwyn, ON K0L 2H0For Sale
 MLS ID #X13543074, Royal LePage Frank Real Estate. TRREB
 - C$714,9004 bd2 ba-- sqft659 Foley Rd, Selwyn, ON K0L 1T0For Sale
 MLS ID #X13530854, RIGHT AT HOME REALTY INC.. TRREB
 - C$849,0003 bd2 ba-- sqft1732 Traders Trl, Selwyn, ON K0L 1T0For Sale
 MLS ID #X13430444, Century 21 United Realty Inc.. TRREB
 - C$894,9995 bd3 ba-- sqft1647 Stenner Rd, Douro Dummer, ON K0L 2H0For SaleMLS ID #X13499212, Coldwell Banker Electric Realty. TRREB
- C$899,0004 bd3 ba-- sqft225 Lorne Ct, Selwyn, ON K9L 1L1For SaleMLS ID #X13520354, CENTURY 21 MILLENNIUM INC.. TRREB
- C$1,249,0005 bd2 ba-- sqft310 Viner Line, Selwyn, ON K0L 1T0For SaleMLS ID #X13477660, Royal Service Real Estate Inc.. TRREB
- C$739,9003 bd2 ba-- sqft6 Dagwaagi Ln S #35, Curve Lake First Nation 35, ON K0L 1R0For SaleMLS ID #X13426316, MinCom Kawartha Lakes Realty Inc.. TRREB
- C$839,9005 bd4 ba-- sqft1294 Haggis Dr, Peterborough, ON K9K 2S9For SaleMLS ID #X13596692, COLDWELL BANKER - R.M.R. REAL ESTATE. TRREB
- C$949,0003 bd2 ba-- sqft54 Woodland Trl, Trent Lakes, ON K0L 1J0For SaleMLS ID #X13431932, MinCom Kawartha Lakes Realty Inc.. TRREB
- C$1,089,0005 bd3 ba-- sqft837 Tindle Bay Rd, Selwyn, ON K9J 0C5For SaleMLS ID #X13541996, Royal LePage Frank Real Estate. TRREB
- C$999,0003 bd2 ba-- sqft1749 Youngs Point Rd, Selwyn, ON K0L 2H0For SaleMLS ID #X12908648, BALL REAL ESTATE INC.. TRREB
- C$699,9996 bd2 ba-- sqft1780 7th Line, Selwyn, ON K9J 6X5For SaleMLS ID #X13414160, SUTTON GROUP-HERITAGE REALTY INC.. TRREB
- C$1,069,9005 bd3 ba-- sqft191 Pirates Glen Dr E, Trent Lakes, ON K0M 1A0For SaleMLS ID #X13575762, SUTTON GROUP-HERITAGE REALTY INC.. TRREB
- C$849,9005 bd3 ba-- sqft892 Frank Hill Rd, Kawartha Lakes, ON K9J 6X3For SaleMLS ID #X13142772, Royal LePage Frank Real Estate. TRREB
- C$699,0003 bd1 ba-- sqft244 Flynns Rd, Trent Lakes, ON K0L 1J0For SaleMLS ID #X13585604, ROYAL LEPAGE PROALLIANCE REALTY. TRREB
- C$926,1004 bd3 ba-- sqft143 Beehive Dr, Kawartha Lakes, ON K0M 1G0For SaleMLS ID #X13437970, AFFINITY GROUP PINNACLE REALTY LTD.. TRREB
- C$749,9004 bd2 ba-- sqft18 Osprey Rd, Kawartha Lakes, ON K9V 0K4For SaleMLS ID #X13538144, Royal Lepage Proalliance Realty. TRREB
- C$999,9005 bd4 ba-- sqft1746 Lakehurst Rd, Trent Lakes, ON K0L 1J0For SaleMLS ID #X13134166, Century 21 United Realty Inc.. TRREB
- C$829,0007 bd6 ba-- sqft39 Summer Ln, Selwyn, ON K9L 0G4For SaleMLS ID #X13462506, HOMELIFE/FUTURE REALTY INC.. TRREB
