Completely renovated four-season home with a detached bunkie on the pristine shores of Clear Lake. Situated on a municipally maintained road, this easily accessible three-bedroom retreat offers the perfect blend of comfort and simplicity for effortless waterfront living. The thoughtfully designed interior features a spacious primary bedroom with a walk-in closet, custom queen-sized bed with built-in storage, and matching end tables. The brand-new kitchen is equipped with quartz countertops and five newer stainless steel appliances, while the updated bathroom showcases a sleek glass walk-in shower and heated floors. Extensive upgrades include but are not limited to new flooring, hardboard siding, improved insulation, updated wiring and plumbing, and an energy-efficient heat pump with three heads for year-round heating and cooling. Step outside to enjoy the outdoor kitchen complete with a Weber BBQ and Green Egg smoker-ideal for entertaining. The property is being offered fully turnkey, including over $30,000 in furnishings, appliances, TVs, speakers, and sound systems-just bring your clothes and start enjoying. The detached 4 season bunkie adds valuable space for guests, complete with its own three-piece bathroom. Generous decking, private docking, and deep, clean waterfront make this an exceptional setting for enjoying everything Clear Lake has to offer. Conveniently located just a short walk to amenities at Young's Point General Store and Lock 27 Tap and Grill. Property feature sheet and extensive list of inclusions available.
For sale
C$769,900
2817 River Ave, Selwyn, ON K0L 3G0
3beds
2baths
Single Family Residence
Built in ----
5,129 Square Feet Lot
$-- Zestimate®
C$--/sqft
C$-- HOA
What's special
- 13 days |
- 44 |
- 0 |
Zillow last checked:
Listing updated:
Listed by:
Bowes & Cocks Limited
Source: TRREB,MLS®#: X13556916 Originating MLS®#: Central Lakes Association of REALTORS
Originating MLS®#: Central Lakes Association of REALTORSFacts & features
Interior
Bedrooms & bathrooms
- Bedrooms: 3
- Bathrooms: 2
Heating
- Heat Pump, Electric
Cooling
- Wall Unit(s)
Appliances
- Included: Water Heater Owned
Features
- Guest Accommodations, Primary Bedroom - Main Floor, Separate Heating Controls, Storage, Upgraded Insulation
- Basement: None
- Has fireplace: Yes
- Fireplace features: Electric
Interior area
- Living area range: 700-1100 null
Video & virtual tour
Property
Parking
- Total spaces: 2
- Parking features: Private, Tandem
Features
- Patio & porch: Deck
- Exterior features: Awning(s), Fishing, Landscaped, Year Round Living, Private Dock
- Pool features: None
- Has view: Yes
- View description: Water
- Has water view: Yes
- Water view: Water,Direct
- Waterfront features: Dock, Waterfront-Deeded, Winterized, Direct, Lake
- Body of water: Clear Lake
Lot
- Size: 5,129 Square Feet
- Features: Clear View, Lake Access, Lake/Pond, Marina, Waterfront
- Topography: Flat,Waterway
Details
- Additional structures: Garden Shed, Other
- Parcel number: 283940032
- Other equipment: Generator - Partial
Construction
Type & style
- Home type: SingleFamily
- Architectural style: Bungalow
- Property subtype: Single Family Residence
Materials
- Hardboard
- Foundation: Concrete Block, Piers
- Roof: Shingle
Utilities & green energy
- Sewer: Holding Tank
- Water: Drilled Well
- Utilities for property: Cell Services, Electricity Connected, Garbage Pickup, Recycling Pickup
Community & HOA
Community
- Security: Other
Location
- Region: Selwyn
Financial & listing details
- Annual tax amount: C$1,867
- Date on market: 7/13/2026
Bowes & Cocks Limited
Bowes & Cocks Limited
By pressing Contact Agent, you agree that the real estate professional identified above may call/text you about your search, which may involve use of automated means and pre-recorded/artificial voices. You don't need to consent as a condition of buying any property, goods, or services. Message/data rates may apply. You also agree to our Terms of Use. Zillow does not endorse any real estate professionals. We may share information about your recent and future site activity with your agent to help them understand what you're looking for in a home.
Price history
Price history is unavailable.
Public tax history
Tax history is unavailable.
Climate risks
Neighborhood: K0L
Nearby schools
GreatSchools rating
No schools nearby
We couldn't find any schools near this home.
- C$1,995,0004 bd2 ba-- sqft2933 Ayottes Point Ln, Selwyn, ON K0L2H0For Sale
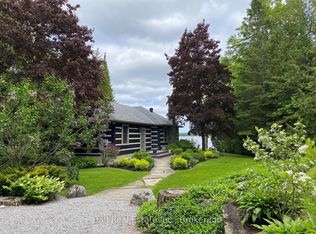
- C$1,170,0003 bd3 ba-- sqft2172 Katchewanooka Ct, Selwyn, ON K0L2H0For Sale

- C$3,195,0005 bd3 ba-- sqft1973 Fiddlers Ln, Douro Dummer, ON K0L2H0For Sale

- C$999,9994 bd4 ba-- sqft2348 N School Rd, Highlands East, ON K0L2Y0For Sale
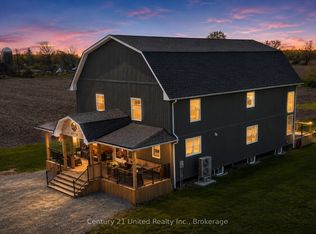
- C$249,0001 Square Feet0 Birchview Rd, Douro Dummer, ON K0L2H0Lot/Land
- C$4,950,0005 bd5 ba-- sqft674 Birchview Rd, Douro Dummer, ON K0L2H0For Sale
- C$749,9003 bd2 ba-- sqft3034 Clear Lake Rd, Selwyn, ON K0L2H0For Sale
- C$2,100,0003 bd3 ba-- sqft3069 Clear Lake Rd W, Selwyn, ON K0L2H0For Sale
Similar homes
- C$729,9003 bd1 ba-- sqft518 County Road 6, Douro Dummer, ON K0L 2H0For Sale
 MLS ID #X13479642, RE/MAX ROUGE RIVER REALTY LTD.. TRREB
 - C$659,0003 bd1 ba-- sqft1853 Youngs Point Rd, Selwyn, ON K0L 2H0For Sale
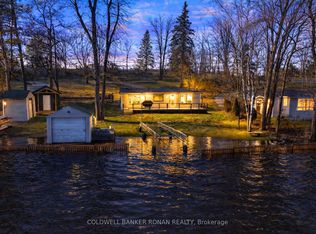 MLS ID #X13032408, COLDWELL BANKER RONAN REALTY. TRREB
 - C$749,9003 bd2 ba-- sqft814 Frank Hill Rd, Kawartha Lakes, ON K9J 6X3For Sale
 MLS ID #X13588834, Flat Rate Realty Corp.. TRREB
 - C$859,0004 bd3 ba-- sqft225 Lorne Ct, Selwyn, ON K9L 1L1For Sale
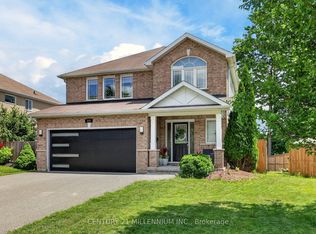 MLS ID #X13605966, CENTURY 21 MILLENNIUM INC.. TRREB
 - C$899,9004 bd3 ba-- sqft3186 Buckhorn Ln, Selwyn, ON K0L 2H0For SaleMLS ID #X13543074, Royal LePage Frank Real Estate. TRREB
- C$825,0003 bd2 ba-- sqft548 Bissview Ave, Selwyn, ON K9J 6X4For SaleMLS ID #X13595686, Homelife Preferred Realty Inc.. TRREB
- C$739,9003 bd2 ba-- sqft6 Dagwaagi Ln S #35, Curve Lake First Nation 35, ON K0L 1R0For SaleMLS ID #X13426316, MinCom Kawartha Lakes Realty Inc.. TRREB
- C$759,9003 bd1 ba-- sqft70 7004th Is, Trent Lakes, ON K0L 1T0For SaleMLS ID #X13160372, Century 21 United Realty Inc.. TRREB
- C$639,9004 bd2 ba-- sqft5 Chippewa Ave, Selwyn, ON K0L 0A0For SaleMLS ID #X13247750, Ball Real Estate Inc.. TRREB
- C$749,9004 bd2 ba-- sqft18 Osprey Rd, Kawartha Lakes, ON K9V 0K4For SaleMLS ID #X13538144, Royal Lepage Proalliance Realty. TRREB
- C$779,0004 bd3 ba-- sqft810 Hargrove Trl, Peterborough, ON K9L 0A8For SaleMLS ID #X13543000, Century 21 United Realty Inc.. TRREB
- C$599,9992 bd2 ba-- sqft107 Strickland St, Selwyn, ON K0L 2H0For SaleMLS ID #X13547572, Century 21 United Realty Inc.. TRREB
- C$795,0003 bd2 ba-- sqft130 Earlwood Dr, Peterborough, ON K9J 6B6For SaleMLS ID #X13517892, Century 21 United Realty Inc.. TRREB
- C$894,9995 bd3 ba-- sqft1647 Stenner Rd, Douro Dummer, ON K0L 2H0For SaleMLS ID #X13499212, Coldwell Banker Electric Realty. TRREB
- C$849,0003 bd2 ba-- sqft1732 Traders Trl, Selwyn, ON K0L 1T0For SaleMLS ID #X13430444, Century 21 United Realty Inc.. TRREB
- C$649,9004 bd2 ba-- sqft2694 County Road 6 E, Douro Dummer, ON K0L 2H0For SaleMLS ID #X13593402, RE/MAX HALLMARK EASTERN REALTY. TRREB
- C$739,9003 bd3 ba-- sqft702 Walkerfield Ave, Peterborough, ON K9J 4W4For SaleMLS ID #X13555874, Stoneguide Realty Limited. TRREB
- C$749,0004 bd2 ba-- sqft59 Wallis Dr, Peterborough, ON K9J 6B9For SaleMLS ID #X13446712, Royal Lepage Proalliance Realty. TRREB
- C$699,0003 bd1 ba-- sqft244 Flynns Rd, Trent Lakes, ON K0L 1J0For SaleMLS ID #X13585604, ROYAL LEPAGE PROALLIANCE REALTY. TRREB
- C$799,0003 bd2 ba-- sqft530 Centreline Rd, Kawartha Lakes, ON K9V 4R5For SaleMLS ID #X13055830, Homelife Preferred Realty Inc.. TRREB
