Set in beautiful and highly desirable Ennismore ON, this inviting raised bungalow offers a wonderful blend of space, comfort, and everyday functionality. Featuring 3 bedrooms and 2 bathrooms, the home includes an updated kitchen with newer appliances and a layout that suits family living with ease. The lower level features a very large living room and a second bonus recreation room, including a large custom bar that's perfect for entertaining. Added convenience comes with a walk-up from the lower level to the double car garage, offering great functionality and easy access. Outside, enjoy a fenced yard, while the lake and boat launch are just a short walk away, adding to the lifestyle appeal of this sought-after location. A fantastic opportunity to own a spacious home in one of Ennismores most popular communities.
Under contract
C$699,900
664 Brick Rd, Selwyn, ON K0L 1T0
3beds
2baths
Single Family Residence
Built in ----
0 Square Feet Lot
$-- Zestimate®
C$--/sqft
C$-- HOA
What's special
Inviting raised bungalowSecond bonus recreation roomFenced yard
- 49 days
- 1
- 0
Zillow last checked:
Listing updated:
Listed by:
Exit Realty Liftlock
Source: TRREB,MLS®#: X13726730 Originating MLS®#: Central Lakes Association of REALTORS
Originating MLS®#: Central Lakes Association of REALTORSFacts & features
Interior
Bedrooms & bathrooms
- Bedrooms: 3
- Bathrooms: 2
Primary bedroom
- Level: Main
- Dimensions: 3.52 x 5.57
Bedroom 2
- Level: Main
- Dimensions: 2.69 x 3.86
Bedroom 3
- Level: Main
- Dimensions: 2.69 x 2.82
Bathroom
- Level: Main
- Dimensions: 1.82 x 3.86
Bathroom
- Level: Main
- Dimensions: 1.72 x 2.17
Dining room
- Level: Main
- Dimensions: 2.99 x 4.34
Family room
- Level: Basement
- Dimensions: 5.14 x 7.74
Kitchen
- Level: Main
- Dimensions: 0.9 x 1.14
Laundry
- Level: Basement
- Dimensions: 2.77 x 3.86
Living room
- Level: Main
- Dimensions: 5.15 x 3.99
Recreation
- Level: Basement
- Dimensions: 6.03 x 5.43
Heating
- Forced Air, Gas
Cooling
- Central Air
Features
- In-Law Capability, Primary Bedroom - Main Floor
- Basement: Full,Finished,Walk-Up Access
- Has fireplace: No
Interior area
- Living area range: 1100-1500 null
Video & virtual tour
Property
Parking
- Total spaces: 8
- Parking features: Private Double, Garage Door Opener
- Has garage: Yes
Features
- Patio & porch: Deck
- Exterior features: Landscaped, Year Round Living
- Pool features: None
Lot
- Size: 0 Square Feet
- Features: Fenced Yard, Lake Access, Level, School Bus Route, Rectangular Lot
Details
- Additional structures: Shed
- Parcel number: 284310230
Construction
Type & style
- Home type: SingleFamily
- Architectural style: Bungalow-Raised
- Property subtype: Single Family Residence
Materials
- Brick, Vinyl Siding
- Foundation: Concrete Block
- Roof: Asphalt Shingle,Metal
Utilities & green energy
- Sewer: Septic
Community & HOA
Location
- Region: Selwyn
Financial & listing details
- Annual tax amount: C$2,808
- Date on market: 8/31/2026
Price history
Price history is unavailable.
Public tax history
Tax history is unavailable.
Climate risks
Neighborhood: K0L
Nearby schools
GreatSchools rating
No schools nearby
We couldn't find any schools near this home.
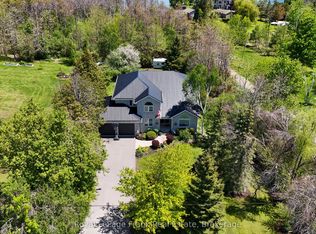

Similar homes
- C$679,0004 bd2 ba-- sqft659 Foley Rd, Selwyn, ON K0L 1T0For Sale
 MLS ID #X13721056, RIGHT AT HOME REALTY INC.. TRREB
 - C$999,0004 bd2 ba-- sqft655 Turtle Bay Blvd N, Selwyn, ON K0L 1T0For Sale
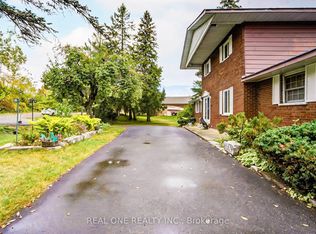 MLS ID #X13833420, REAL ONE REALTY INC.. TRREB
 - C$689,9002 bd2 ba-- sqft247 Lakeshore Dr, Kawartha Lakes, ON K0M 1A0For Sale
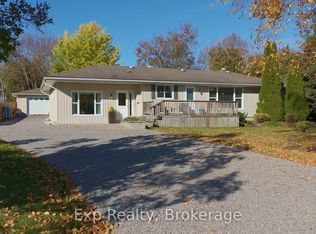 MLS ID #X14090768, Exp Realty. TRREB
 - C$609,9003 bd2 ba-- sqft170 Kerry Line, Selwyn, ON K0L 1T0For Sale
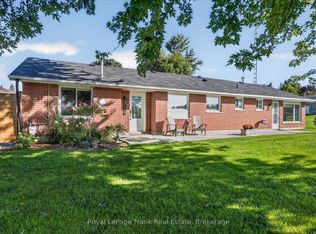 MLS ID #X13779346, Royal LePage Frank Real Estate. TRREB
