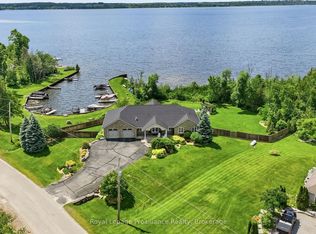
Discover the perfect blend of space, privacy, and scenic beauty in this spacious raised brick bungalow, ideally situated on a quiet dead-end road in beautiful Ennismore. Featuring 6 bedrooms, 3 bathrooms, and a versatile layout, this home is perfectly suited for growing families, multi-generational living, or those seeking extra space for guests. One of the home's most special features is its breathtaking east-to-west views. Wake up in the primary bedroom, which offers its own walkout to the back deck, and enjoy your morning coffee as the sun rises over peaceful open farmland. Keep an eye out for the occasional deer wandering through the fields! At the front of the home, the large living room window frames beautiful views of Pigeon Lake, where you can unwind and watch some of the most spectacular sunsets the Kawarthas have to offer. The bright, open-concept main floor features large picture windows that fill the space with natural light, convenient main-floor laundry, and direct access to the attached garage. Downstairs, the finished lower level boasts impressive high ceilings and excellent potential for an in-law suite or additional family living space. Outside, enjoy the privacy and convenience of a circular paved driveway and attached garage. Just steps away, a nearby boat launch and dock rentals provide easy access to Pigeon Lake's renowned boating, fishing, and recreational activities. Conveniently located close to golf courses, schools, a church, and the local arena, and only approximately 20 minutes from Peterborough or Buckhorn. Experience the beauty of country living, the magic of lakeside sunsets, and the peaceful lifestyle that makes Ennismore one of the Kawarthas' most desirable communities. Welcome home!
For sale
C$799,000
323 Cadigan Rd, Selwyn, ON K0L 1T0
6beds
3baths
Single Family Residence
Built in ----
0.46 Acres Lot
$-- Zestimate®
C$--/sqft
C$-- HOA
What's special
Spacious raised brick bungalowQuiet dead-end roadBreathtaking east-to-west viewsSpectacular sunsetsBright open-concept main floorConvenient main-floor laundryCircular paved driveway
- 2 days
- 7
- 2
Zillow last checked:
Listing updated:
Listed by:
Ball Real Estate Inc.
Source: TRREB,MLS®#: X14114302 Originating MLS®#: Central Lakes Association of REALTORS
Facts & features
Interior
Bedrooms & bathrooms
- Bedrooms: 6
- Bathrooms: 3
Primary bedroom
- Level: Main
- Dimensions: 3.33 x 5.33
Bedroom
- Level: Lower
- Dimensions: 3.86 x 4.39
Bedroom 2
- Level: Main
- Dimensions: 2.87 x 3.1
Bedroom 3
- Level: Main
- Dimensions: 2.87 x 2.77
Bedroom 4
- Level: Main
- Dimensions: 2.87 x 2.57
Bedroom 5
- Level: Lower
- Dimensions: 3.84 x 4.65
Bathroom
- Level: Main
- Dimensions: 3.33 x 2.29
Bathroom
- Level: Lower
- Dimensions: 1.98 x 3.28
Dining room
- Level: Main
- Dimensions: 3.45 x 2.64
Kitchen
- Level: Main
- Dimensions: 3.45 x 3.45
Laundry
- Level: Main
- Dimensions: 3.33 x 1.88
Living room
- Level: Main
- Dimensions: 3.91 x 5.13
Mud room
- Level: Lower
- Dimensions: 1.85 x 3.12
Other
- Level: Lower
- Dimensions: 2.01 x 1.22
Recreation
- Level: Lower
- Dimensions: 7.24 x 7.09
Utility room
- Level: Lower
- Dimensions: 1.25 x 1.09
Utility room
- Level: Lower
- Dimensions: 2.01 x 4.04
Heating
- Forced Air, Propane
Cooling
- Central Air
Appliances
- Included: Water Heater Owned
Features
- Primary Bedroom - Main Floor, Storage
- Flooring: Carpet Free
- Basement: Finished,Full
- Has fireplace: No
Interior area
- Living area range: 1100-1500 null
Video & virtual tour
Property
Parking
- Total spaces: 7
- Parking features: Circular Driveway, Private
- Has garage: Yes
Features
- Patio & porch: Deck
- Pool features: None
- Has view: Yes
- View description: Pasture
- Waterfront features: None
Lot
- Size: 0.46 Acres
- Features: Campground, Lake Access, Clear View, Level, School Bus Route
- Topography: Flat,Open Space,Level
Details
- Additional structures: Shed
- Parcel number: 284390163
- Other equipment: Sump Pump
Construction
Type & style
- Home type: SingleFamily
- Architectural style: Bungalow-Raised
- Property subtype: Single Family Residence
Materials
- Brick
- Foundation: Block
- Roof: Asphalt Shingle
Utilities & green energy
- Sewer: Septic
- Water: Drilled Well
Community & HOA
Location
- Region: Selwyn
Financial & listing details
- Tax assessed value: C$326,000
- Annual tax amount: C$3,074
- Date on market: 10/24/2026
Price history
Price history is unavailable.
Public tax history
Tax history is unavailable.
Climate risks
Neighborhood: K0L
Nearby schools
GreatSchools rating
No schools nearby
We couldn't find any schools near this home.



Similar homes
- C$739,0003 bd2 ba-- sqft200 Summit Dr, Selwyn, ON K0L 1T0For Sale
 MLS ID #X13591210, MASTER`S TRUST REALTY INC.. TRREB
- C$799,9004 bd3 ba-- sqft821 Kimberly Dr, Selwyn, ON K0L 1T0For Sale
 MLS ID #X13759386, Royal Service Real Estate Inc.. TRREB
- C$799,9994 bd3 ba-- sqft406 Lakehurst Rd, Trent Lakes, ON K0L 1J0For Sale
 MLS ID #X13518338, Royal LePage Frank Real Estate. TRREB
- C$799,9004 bd3 ba-- sqft3186 Buckhorn Ln, Selwyn, ON K0L 2H0For Sale
 MLS ID #X13706384, Royal LePage Frank Real Estate. TRREB
