An expansive 10 acre waterfront and forested estate on historic Pigeon Lake offering 540 feet of sunny west-facing, sandy shoreline with ultimate privacy along the boater's paradise of the Trent-Severn Waterway. The 6,400-square-foot, custom two-storey home features five bedrooms, five bathrooms and an elevator servicing all three levels. The layout is designed for comfort and entertainment, with several gathering areas, a formal library, and a heated solarium with a built-in BBQ leading to a covered terrace. The primary suite includes a lakeside balcony and dual spa-inspired ensuites. Outdoor amenities include a massive groomed lawn & gardens, an inground pool, a four-person Jacuzzi in a screened sunroom, forest trails, a greenhouse and 2 storey bunkie plus extensive dockage at the shore. The property also includes eight covered vehicle spaces across a four-car garage, a two-car garage, and a two-car carport. The Lakehouse is equipped with a 24KW generator, new furnaces, new A/C, UV water sterilization, and a three-sump-pump system. Located on a year-round municipal road about one hour from the GTA and 20 minutes from Peterborough, this turn-key Kawartha Estate is the ultimate year-round residence, family retreat, and multi-generational home.
For sale
C$2,788,000
1515 Hawkswood Dr, Selwyn, ON K0L 1T0
5beds
5baths
Single Family Residence
Built in ----
9 Square Feet Lot
$-- Zestimate®
C$--/sqft
C$-- HOA
What's special
Custom two-storey homeFive bedroomsFive bathroomsSeveral gathering areasFormal libraryCovered terraceDual spa-inspired ensuites
- 15 days |
- 26 |
- 0 |
Zillow last checked:
Listing updated:
Listed by:
SOTHEBY'S INTERNATIONAL REALTY CANADA
Source: TRREB,MLS®#: X13547206 Originating MLS®#: Toronto Regional Real Estate Board
Originating MLS®#: Toronto Regional Real Estate BoardFacts & features
Interior
Bedrooms & bathrooms
- Bedrooms: 5
- Bathrooms: 5
Primary bedroom
- Level: Second
- Dimensions: 10.32 x 4.51
Bedroom
- Level: Basement
- Dimensions: 5.06 x 3.05
Bedroom 2
- Level: Second
- Dimensions: 6.39 x 4.7
Bedroom 3
- Level: Second
- Dimensions: 3.81 x 5.96
Bedroom 4
- Level: Second
- Dimensions: 4.65 x 3.24
Den
- Level: Basement
- Dimensions: 5.21 x 6.5
Den
- Level: Main
- Dimensions: 5.41 x 5.28
Dining room
- Level: Main
- Dimensions: 4.56 x 3.32
Foyer
- Level: Main
- Dimensions: 11.88 x 4.47
Kitchen
- Level: Main
- Dimensions: 5.8 x 4.46
Living room
- Level: Main
- Dimensions: 8.35 x 8.41
Recreation
- Level: Basement
- Dimensions: 11.88 x 4.47
Other
- Level: Main
- Dimensions: 5.21 x 6.59
Sunroom
- Level: Main
- Dimensions: 6.16 x 6.11
Heating
- Forced Air, Propane
Cooling
- Central Air
Appliances
- Included: Water Heater
Features
- Central Vacuum, Guest Accommodations
- Basement: Finished
- Has fireplace: Yes
- Fireplace features: Wood Burning, Propane
Interior area
- Living area range: 3500-5000 null
Video & virtual tour
Property
Parking
- Total spaces: 18
- Parking features: Circular Driveway, Right Of Way, Garage Door Opener
- Has garage: Yes
Accessibility
- Accessibility features: Elevator
Features
- Stories: 2
- Patio & porch: Deck, Patio, Porch
- Exterior features: Awning(s), Fishing, Landscape Lighting, Landscaped, Privacy, Year Round Living, Private Dock
- Has private pool: Yes
- Pool features: In Ground
- Has spa: Yes
- Spa features: Hot Tub
- Has view: Yes
- View description: Beach, Clear, Forest, Lake, Trees/Woods, Water
- Has water view: Yes
- Water view: Beach,Lake,Water,Direct
- Waterfront features: Beach Front, Boat Slip, Trent System, Direct, Lake
- Body of water: Pigeon Lake
Lot
- Size: 9 Square Feet
- Features: Beach, Clear View, Lake Access, Marina, Waterfront, School Bus Route, Irregular Lot
- Topography: Dry,Flat,Open Space,Wooded/Treed
Details
- Additional structures: Fence - Partial, Garden Shed, Gazebo, Out Buildings, Workshop
- Parcel number: 284400168
- Other equipment: Air Exchanger, Generator - Full, Propane Tank, Ventilation System
Construction
Type & style
- Home type: SingleFamily
- Property subtype: Single Family Residence
Materials
- Brick
- Foundation: Concrete Block, Poured Concrete
- Roof: Shingle
Utilities & green energy
- Sewer: Septic
- Utilities for property: Cell Services, Electricity Connected, Garbage Pickup, Internet High Speed, Recycling Pickup
Community & HOA
Community
- Security: Carbon Monoxide Detector(s), Smoke Detector(s)
Location
- Region: Selwyn
Financial & listing details
- Tax assessed value: C$1,613,000
- Annual tax amount: C$15,208
- Date on market: 7/10/2026
SOTHEBY'S INTERNATIONAL REALTY CANADA
SOTHEBY'S INTERNATIONAL REALTY CANADA
By pressing Contact Agent, you agree that the real estate professional identified above may call/text you about your search, which may involve use of automated means and pre-recorded/artificial voices. You don't need to consent as a condition of buying any property, goods, or services. Message/data rates may apply. You also agree to our Terms of Use. Zillow does not endorse any real estate professionals. We may share information about your recent and future site activity with your agent to help them understand what you're looking for in a home.
Price history
Price history is unavailable.
Public tax history
Tax history is unavailable.
Climate risks
Neighborhood: K0L
Nearby schools
GreatSchools rating
No schools nearby
We couldn't find any schools near this home.
- C$2,750,0008 bd7 ba-- sqft1634 Morris Ave, Selwyn, ON K0L1T0For Sale

- C$1,500,0004 bd3 ba-- sqft1674 Morris Ave, Selwyn, ON K0L1T0For Sale
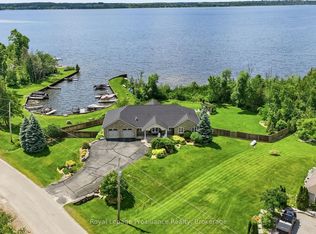
- C$1,195,0003 bd2 ba-- sqft1484 Hawkswood Dr, Selwyn, ON K0L1T0For Sale

- C$1,399,0004 bd5 ba-- sqft1646 Harriet Ln, Selwyn, ON K0L1T0For Sale
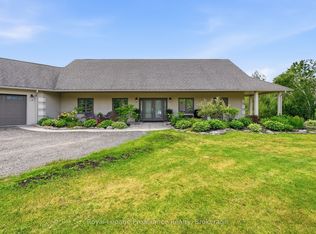
- C$788,0003 bd2 ba-- sqft200 Summit Dr, Selwyn, ON K0L1T0For Sale
- C$1,399,0003 bd2 ba-- sqft1425 Tara Rd, Selwyn, ON K0L1T0For Sale
- C$1,549,0002 bd2 ba-- sqft210 Lakeshore Dr, Kawartha Lakes, ON K0M1A0For Sale
- C$1,480,0004 bd3 ba-- sqft208 Lakeshore Dr, Kawartha Lakes, ON K0M1A0For Sale
Similar homes
- C$2,750,0008 bd7 ba-- sqft1634 Morris Ave, Selwyn, ON K0L 1T0For SaleMLS ID #X13507624, SAGE REAL ESTATE LIMITED. TRREB
- C$1,500,0004 bd3 ba-- sqft1674 Morris Ave, Selwyn, ON K0L 1T0For SaleMLS ID #X13538824, Royal Lepage Proalliance Realty. TRREB
- C$1,399,0004 bd5 ba-- sqft1646 Harriet Ln, Selwyn, ON K0L 1T0For SaleMLS ID #X13456012, Royal Lepage Proalliance Realty. TRREB
- C$2,495,9005 bd5 ba-- sqft2112 Truman Dr, Selwyn, ON K0L 2H0For Sale
 MLS ID #X13544118, RE/MAX HALLMARK EASTERN REALTY. TRREB
 - C$2,199,0004 bd3 ba-- sqft734 Tara Rd, Selwyn, ON K0L 1T0For SaleMLS ID #X13483786, Ball Real Estate Inc.. TRREB
- C$1,399,9996 bd3 ba-- sqft615 Edenderry Line, Selwyn, ON K0L 1T0For SaleMLS ID #X13163734, Century 21 United Realty Inc.. TRREB
- C$1,399,0003 bd2 ba-- sqft1425 Tara Rd, Selwyn, ON K0L 1T0For SaleMLS ID #X13246758, Ball Real Estate Inc.. TRREB
- C$1,950,0003 bd5 ba-- sqft44 Fire Rte #70, Harvey, ON K0L 1J0For SaleMLS ID #X13224640, Century 21 United Realty Inc.. TRREB
- C$1,599,9004 bd4 ba-- sqft113 Sugarbush Blvd, Trent Lakes, ON K0L 1J0For SaleMLS ID #X13589904, Century 21 United Realty Inc.. TRREB
- C$2,599,9004 bd5 ba-- sqft7 Maplehill Dr, Cavan Monaghan, ON K9J 0E5For SaleMLS ID #X13589798, Century 21 United Realty Inc.. TRREB
- C$1,449,9005 bd4 ba-- sqft141 Shanagarry Dr, Selwyn, ON K0L 1T0For SaleMLS ID #X13483092, ROYAL HERITAGE REALTY LTD.. TRREB
- C$2,199,9004 bd3 ba-- sqft1060 Centre Line, Selwyn, ON K9J 6X5For SaleMLS ID #X13041704, ROYAL LEPAGE FRANK REAL ESTATE. TRREB
- C$1,599,0005 bd4 ba-- sqft38 Darling Dr, Selwyn, ON K0L 2W0For SaleMLS ID #X13500544, Century 21 United Realty Inc.. TRREB
- C$2,500,0004 bd4 ba-- sqft1662 11th Line, Selwyn, ON K0L 2H0For SaleMLS ID #X12964428, Century 21 United Realty Inc.. TRREB
- C$1,595,0005 bd5 ba-- sqft202 Sumcot Dr, Trent Lakes, ON K0L 1J0For SaleMLS ID #X13452534, Royal Heritage Realty Ltd.. TRREB
- C$1,590,0006 bd4 ba-- sqft1927 Pinehurst Ave, Selwyn, ON K0L 2H0For SaleMLS ID #X13504608, Flat Rate Realty Corp.. TRREB
- C$2,324,9004 bd3 ba-- sqft400 Front St W, Kawartha Lakes, ON K0M 1A0For SaleMLS ID #X13460202, SUTTON GROUP-HERITAGE REALTY INC.. TRREB
- C$1,449,9004 bd3 ba-- sqft7 Potash St, Kawartha Lakes, ON K0L 2W0For SaleMLS ID #X13481968, REAL BROKER ONTARIO LTD., BROKERAGE. TRREB
- C$1,480,0004 bd3 ba-- sqft208 Lakeshore Dr, Kawartha Lakes, ON K0M 1A0For SaleMLS ID #X12450447, HOMELIFE LANDMARK REALTY INC.. TRREB
- C$2,250,0006 bd5 ba-- sqft58 Pirates Glen Dr S, Trent Lakes, ON K0M 1A0For SaleMLS ID #X13455684, SUTTON GROUP-HERITAGE REALTY INC.. TRREB
