A Legacy Waterfront Estate on Pigeon LakeWelcome to Sunset Lake House, an exceptional waterfront estate set on 1.3 private acres along the coveted shores of Pigeon Lake, featuring 190 feet of pristine hard-bottom shoreline.This custom-built residence offers over 7,000 sq. ft. of refined living space, thoughtfully designed for multi-generational living, comfort, and entertaining. The main home features 5 bedrooms, 4 bathrooms, a finished lower level, and an expansive games room and gym.The open-concept principal living area is filled with natural light, showcasing expansive lake views and seamless walkout access to an upgraded RainScape deck system-ideal for indoor-outdoor living and entertaining.The primary suite offers a private lakeside walkout, spa-inspired ensuite, and generous walk-in closet.Complementing the main residence is a spacious two-storey, 3-bedroom, 3-bathroom in-law suite with a sunroom featuring heated floors, panoramic lake views, and its own private deck-perfect for extended family or guests.The estate is further enhanced by multiple outdoor living spaces, including four decks in total, providing exceptional vantage points to enjoy the waterfront lifestyle year-round.A large attached 3-car garage with durable epoxy flooring adds practicality and polish, while a recently upgraded septic system offers peace of mind and long-term value.The deep, private lot provides outstanding privacy and ample space for recreational activities, with potential for future additions such as bunkies, gazebos, or storage structures.A rare offering on one of the region's most sought-after lakes, Sunset Lake House delivers luxury waterfront living designed to be enjoyed for generations.
For sale
C$2,750,000
1634 Morris Ave, Selwyn, ON K0L 1T0
8beds
7baths
Single Family Residence
Built in ----
1.71 Acres Lot
$-- Zestimate®
C$--/sqft
C$-- HOA
What's special
Finished lower levelFilled with natural lightExpansive lake viewsSpa-inspired ensuiteGenerous walk-in closetSunroom featuring heated floorsPanoramic lake views
- 24 days |
- 31 |
- 2 |
Zillow last checked:
Listing updated:
Listed by:
SAGE REAL ESTATE LIMITED
Source: TRREB,MLS®#: X13507624 Originating MLS®#: Toronto Regional Real Estate Board
Originating MLS®#: Toronto Regional Real Estate BoardFacts & features
Interior
Bedrooms & bathrooms
- Bedrooms: 8
- Bathrooms: 7
Bedroom
- Description: Bedroom
- Level: Main
- Area: 30.1 Square Meters
- Area source: Other
- Dimensions: 6.27 x 4.80
Bedroom
- Description: Bedroom
- Level: Main
- Area: 20.41 Square Meters
- Area source: Other
- Dimensions: 4.93 x 4.14
Exercise room
- Description: Exercise Room
- Level: Lower
- Area: 86.99 Square Meters
- Area source: Other
- Dimensions: 10.57 x 8.23
Family room
- Description: Family Room
- Level: Lower
- Area: 34.16 Square Meters
- Area source: Other
- Dimensions: 5.87 x 5.82
Kitchen
- Description: Kitchen
- Level: Main
- Area: 19.35 Square Meters
- Area source: Other
- Dimensions: 3.91 x 4.95
Kitchen
- Description: Kitchen
- Level: Main
- Area: 36.68 Square Meters
- Area source: Other
- Dimensions: 7.04 x 5.21
Laundry
- Description: Laundry
- Level: Main
- Area: 5.68 Square Meters
- Area source: Other
- Dimensions: 2.69 x 2.11
Living room
- Description: Living Room
- Level: Main
- Area: 35.81 Square Meters
- Area source: Other
- Dimensions: 7.62 x 4.70
Living room
- Description: Living Room
- Level: Main
- Area: 25.42 Square Meters
- Area source: Other
- Dimensions: 5.79 x 4.39
Sunroom
- Description: Sunroom
- Level: Main
- Area: 19.27 Square Meters
- Area source: Other
- Dimensions: 5.49 x 3.51
Heating
- Forced Air, Propane
Cooling
- Central Air
Features
- Primary Bedroom - Main Floor
- Flooring: Accessory Apartment
- Basement: Finished with Walk-Out,Finished
- Has fireplace: Yes
Interior area
- Living area range: 3000-3500 null
Video & virtual tour
Property
Parking
- Total spaces: 16
- Parking features: Private
- Has attached garage: Yes
Features
- Exterior features: Marina, Private Dock
- Pool features: None
- Water view: Direct
- On waterfront: Yes
- Waterfront features: Boat Lift, Dock, Trent System, Waterfront-Deeded, Direct, Lake
- Body of water: Pigeon Lake
Lot
- Size: 1.71 Acres
- Features: Cul de Sac/Dead End, Golf, Lake Access, School Bus Route, Waterfront, Marina
Details
- Additional structures: Workshop
- Parcel number: 284390023
Construction
Type & style
- Home type: SingleFamily
- Architectural style: Bungalow
- Property subtype: Single Family Residence
Materials
- Wood
- Foundation: Unknown
- Roof: Shingle
Utilities & green energy
- Sewer: Septic
- Water: Drilled Well
- Utilities for property: Electricity Connected, Garbage Pickup, Internet High Speed, Recycling Pickup, Phone Connected
Community & HOA
Location
- Region: Selwyn
Financial & listing details
- Annual tax amount: C$8,614
- Date on market: 6/30/2026
SAGE REAL ESTATE LIMITED
SAGE REAL ESTATE LIMITED
By pressing Contact Agent, you agree that the real estate professional identified above may call/text you about your search, which may involve use of automated means and pre-recorded/artificial voices. You don't need to consent as a condition of buying any property, goods, or services. Message/data rates may apply. You also agree to our Terms of Use. Zillow does not endorse any real estate professionals. We may share information about your recent and future site activity with your agent to help them understand what you're looking for in a home.
Price history
Price history is unavailable.
Public tax history
Tax history is unavailable.
Climate risks
Neighborhood: K0L
Nearby schools
GreatSchools rating
No schools nearby
We couldn't find any schools near this home.
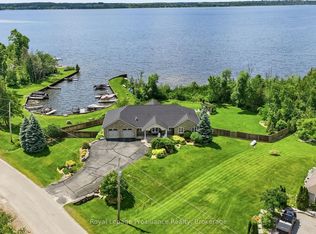
- C$1,500,0004 bd3 ba-- sqft1674 Morris Ave, Selwyn, ON K0L1T0For Sale
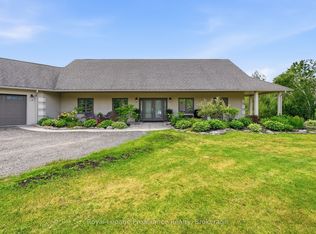
- C$1,399,0004 bd5 ba-- sqft1646 Harriet Ln, Selwyn, ON K0L1T0For Sale
- C$2,788,0005 bd5 ba-- sqft1515 Hawkswood Dr, Selwyn, ON K0L1T0For Sale

- C$788,0003 bd2 ba-- sqft200 Summit Dr, Selwyn, ON K0L1T0For Sale

- C$1,195,0003 bd2 ba-- sqft1484 Hawkswood Dr, Selwyn, ON K0L1T0For Sale
- C$1,399,0003 bd2 ba-- sqft1425 Tara Rd, Selwyn, ON K0L1T0For Sale
- C$849,0003 bd2 ba-- sqft1732 Traders Trl, Selwyn, ON K0L1T0For Sale
- C$1,549,0002 bd2 ba-- sqft210 Lakeshore Dr, Kawartha Lakes, ON K0M1A0For Sale
Similar homes
- C$2,788,0005 bd5 ba-- sqft1515 Hawkswood Dr, Selwyn, ON K0L 1T0For SaleMLS ID #X13547206, SOTHEBY'S INTERNATIONAL REALTY CANADA. TRREB
- C$2,495,9005 bd5 ba-- sqft2112 Truman Dr, Selwyn, ON K0L 2H0For Sale
 MLS ID #X13544118, RE/MAX HALLMARK EASTERN REALTY. TRREB
 - C$1,399,9996 bd3 ba-- sqft615 Edenderry Line, Selwyn, ON K0L 1T0For Sale
 MLS ID #X13163734, Century 21 United Realty Inc.. TRREB
 - C$1,590,0006 bd4 ba-- sqft1927 Pinehurst Ave, Selwyn, ON K0L 2H0For Sale
 MLS ID #X13504608, Flat Rate Realty Corp.. TRREB
 - C$1,599,0005 bd4 ba-- sqft38 Darling Dr, Selwyn, ON K0L 2W0For SaleMLS ID #X13500544, Century 21 United Realty Inc.. TRREB
- C$1,449,9005 bd4 ba-- sqft141 Shanagarry Dr, Selwyn, ON K0L 1T0For SaleMLS ID #X13483092, ROYAL HERITAGE REALTY LTD.. TRREB
- C$2,250,0006 bd5 ba-- sqft58 Pirates Glen Dr S, Trent Lakes, ON K0M 1A0For SaleMLS ID #X13455684, SUTTON GROUP-HERITAGE REALTY INC.. TRREB
- C$1,595,0005 bd5 ba-- sqft202 Sumcot Dr, Trent Lakes, ON K0L 1J0For SaleMLS ID #X13452534, Royal Heritage Realty Ltd.. TRREB
- C$2,250,0005 bd3 ba-- sqft137 Stinsons Bay Rd, Kawartha Lakes, ON K0M 1N0For SaleMLS ID #X13214442, SOTHEBY'S INTERNATIONAL REALTY CANADA. TRREB
- C$2,490,0007 bd4 ba-- sqft12 Edgewood Dr, Kawartha Lakes, ON K0M 1N0For SaleMLS ID #X13243344, Kawartha Waterfront Realty Inc.. TRREB
- C$2,399,9006 bd4 ba-- sqft75 Meachin Dr, Kawartha Lakes, ON K0M 1L0For SaleMLS ID #X13243044, Revel Realty Inc.. TRREB
- C$1,950,0005 bd4 ba-- sqft136 Princes St W, Kawartha Lakes, ON K0M 1N0For SaleMLS ID #X13488332, SOTHEBY'S INTERNATIONAL REALTY CANADA. TRREB
- C$1,499,0007 bd4 ba-- sqft84 Maryland Dr, Selwyn, ON K9J 0C5For SaleMLS ID #X13241498, SAM MCDADI REAL ESTATE INC.. TRREB
- C$3,499,9006 bd5 ba-- sqft50 Farmview Rd, Kawartha Lakes, ON K0L 2W0For SaleMLS ID #X13567384, Royal Lepage Kawartha Lakes Realty Inc.. TRREB
- C$3,195,0005 bd3 ba-- sqft1973 Fiddlers Ln, Douro Dummer, ON K0L 2H0For SaleMLS ID #X13437360, Royal LePage Frank Real Estate. TRREB
- C$1,399,0006 bd5 ba-- sqft381 Sharpe Line, Cavan Monaghan, ON L0A 1C0For SaleMLS ID #X13591258, Royal Service Real Estate Inc.. TRREB
- C$1,789,9995 bd3 ba-- sqft47 Kenhill Beach Rd, Kawartha Lakes, ON K0M 1L0For SaleMLS ID #X13025442, Re/Max All-Stars Realty Inc.. TRREB
- C$1,900,0006 bd3 ba-- sqft1978 Henderson Line, Otonabee South Monaghan, ON K9J 6X8For SaleMLS ID #X13543750, Stoneguide Realty Limited. TRREB
- C$1,698,0005 bd3 ba-- sqft52 Hillside Dr, Kawartha Lakes, ON K9V 1A4For SaleMLS ID #X13437504, SUTTON GROUP-HERITAGE REALTY INC.. TRREB
- C$2,250,0006 bd5 ba-- sqft290 Bland Line, Cavan Monaghan, ON L0A 1C0For SaleMLS ID #X12711866, RE/MAX REALTRON REALTY INC.. TRREB
