Imagine enjoying all the benefits of Chemong Lake without the cost & maintenance of owning waterfront. Hop in your boat from the private residents' access, spend the day on the water, then return to your secluded 2.66 acre estate surrounded by mature trees and professionally landscaped grounds. And it's on Natural Gas! No worries with a new roof, furnace, A/C, Water Softener, filtration system & generac. This open-concept bungalow features an entertainers dream kitchen with walk-in pantry, oversized multi-functional island, new premium stainless steel appliances, a great room with vaulted ceilings, enormous windows throughout, gleaming hardwood floors, a cozy gas fireplace with a seamless walkout to a composite deck accented with a gazebo overlooking serene natural vistas. A convenient main floor laundry sits next to a spacious powder room and access to a heated oversized garage. The primary suite offers it's own 3-sided fireplace, a spa-inspired 7-piece ensuite complete with a soaker tub, Roman glass shower, bidet & separate his & hers vanities & walk-in closets. A versatile office/den completes the primary suite with a walk-out to the deck. The 2nd bdrm enjoys access to it's own 4-pc bath. The fully finished walk-out basement offers, a generous family rm, 3rd gas fireplace, walkout access to a stone patio, 4-pc semi-ensuite bath, & 3 additional large bdrms. Enjoy swimming, kayaking, exploring the renowned Trent-Severn Waterway or casting a line in some of the regions best fishing spots year round. Mins to recreational facilities, 3 golf courses, a curling rink, baseball diamond & School bus stop at your driveway. Located, just minutes from Bridgenorth amenities,15 minutes to Peterborough, Hospital & big box stores, easy access to Hwy 115 & 407. With over 4000+sqft of living space, this immaculate home reflects true pride of ownership and presents a rare opportunity to enjoy easy lakeside living at its finest. Simply move in and begin your next chapter in luxury.
For sale
C$1,449,900
141 Shanagarry Dr, Selwyn, ON K0L 1T0
5beds
4baths
Single Family Residence
Built in ----
2 Square Feet Lot
$-- Zestimate®
C$--/sqft
C$-- HOA
What's special
All-brick bungalowProfessional landscapingSurrounded with mature treesOpen-concept main levelEntertainers dream kitchenWalk-in pantryOversized multi-functional island
- 37 days |
- 16 |
- 0 |
Zillow last checked:
Listing updated:
Listed by:
ROYAL HERITAGE REALTY LTD.
Source: TRREB,MLS®#: X13483092 Originating MLS®#: Toronto Regional Real Estate Board
Originating MLS®#: Toronto Regional Real Estate BoardFacts & features
Interior
Bedrooms & bathrooms
- Bedrooms: 5
- Bathrooms: 4
Primary bedroom
- Level: Main
- Dimensions: 4.16 x 5.28
Bedroom 2
- Level: Main
- Dimensions: 4.8 x 4.32
Bedroom 3
- Level: Lower
- Dimensions: 4.8 x 4.32
Bedroom 4
- Level: Lower
- Dimensions: 4.16 x 5.48
Bedroom 5
- Level: Lower
- Dimensions: 3.31 x 3.25
Dining room
- Level: Main
- Dimensions: 4.58 x 2.84
Kitchen
- Level: Main
- Dimensions: 4.8 x 3.22
Laundry
- Level: Main
- Dimensions: 2.59 x 3.49
Living room
- Level: Main
- Dimensions: 6.36 x 4.91
Office
- Level: Main
- Dimensions: 4.61 x 3.56
Recreation
- Level: Lower
- Dimensions: 15.84 x 10.28
Utility room
- Level: Lower
- Dimensions: 4.09 x 3.69
Heating
- Forced Air, Gas
Cooling
- Central Air
Appliances
- Included: Water Softener, Water Treatment
Features
- Central Vacuum, ERV/HRV, In-Law Capability, Primary Bedroom - Main Floor, Storage
- Basement: Finished with Walk-Out
- Has fireplace: Yes
- Fireplace features: Natural Gas
Interior area
- Living area range: 2000-2500 null
Video & virtual tour
Property
Parking
- Total spaces: 13
- Parking features: Private, Garage Door Opener
- Has garage: Yes
Features
- Patio & porch: Deck, Patio
- Exterior features: Landscaped, Privacy, Year Round Living
- Pool features: None
- On waterfront: Yes
- Waterfront features: Trent System, Boat Launch, Beach Front, Dock, Indirect, WaterfrontCommunity, Lake
- Body of water: Chemong Lake
Lot
- Size: 2 Square Feet
- Features: Lake Access, Marina, River/Stream, School Bus Route, Wooded/Treed, Irregular Lot
- Topography: Partially Cleared,Sloping,Wooded/Treed,Flat
Details
- Additional structures: Garden Shed
- Parcel number: 284490036
- Other equipment: Generator - Full
Construction
Type & style
- Home type: SingleFamily
- Architectural style: Bungalow-Raised
- Property subtype: Single Family Residence
Materials
- Brick
- Foundation: Concrete
- Roof: Asphalt Shingle
Utilities & green energy
- Sewer: Septic
- Water: Drilled Well
- Utilities for property: Garbage Pickup, Internet High Speed, Natural Gas, Recycling Pickup
Community & HOA
Community
- Security: Security System
Location
- Region: Selwyn
Financial & listing details
- Annual tax amount: C$5,374
- Date on market: 6/24/2026
ROYAL HERITAGE REALTY LTD.
ROYAL HERITAGE REALTY LTD.
By pressing Contact Agent, you agree that the real estate professional identified above may call/text you about your search, which may involve use of automated means and pre-recorded/artificial voices. You don't need to consent as a condition of buying any property, goods, or services. Message/data rates may apply. You also agree to our Terms of Use. Zillow does not endorse any real estate professionals. We may share information about your recent and future site activity with your agent to help them understand what you're looking for in a home.
Price history
Price history is unavailable.
Public tax history
Tax history is unavailable.
Climate risks
Neighborhood: K0L
Nearby schools
GreatSchools rating
No schools nearby
We couldn't find any schools near this home.
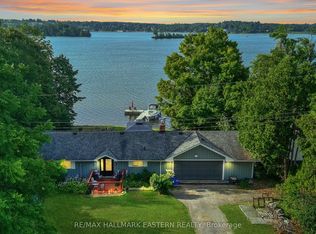
- C$939,9003 bd2 ba-- sqft51 Darling Dr, Selwyn, ON K0L1T0For Sale
- C$599,9003 bd1 ba-- sqft225 Arnott Dr, Selwyn, ON K0L1T0For Sale

- C$1,599,0005 bd4 ba-- sqft38 Darling Dr, Selwyn, ON K0L2W0For Sale
- C$920,0004 bd2 ba-- sqft122 Maryland Dr, Selwyn, ON K9J0C5For Sale

- C$1,499,0007 bd4 ba-- sqft84 Maryland Dr, Selwyn, ON K9J0C5For Sale
- C$1,149,0004 bd2 ba-- sqft790 Fifes Bay Marina Ln, Selwyn, ON K9J0C6For Sale
- C$619,9004 bd2 ba-- sqft264 Clonakilty Line, Selwyn, ON K0L1T0For Sale
- C$1,799,9003 bd3 ba-- sqft9 Lawson Ct, Kawartha Lakes, ON K0L2W0For Sale
Similar homes
- C$1,449,9004 bd3 ba-- sqft7 Potash St, Kawartha Lakes, ON K0L 2W0For Sale
 MLS ID #X13481968, REAL BROKER ONTARIO LTD., BROKERAGE. TRREB
 - C$1,500,0004 bd3 ba-- sqft1674 Morris Ave, Selwyn, ON K0L 1T0For Sale
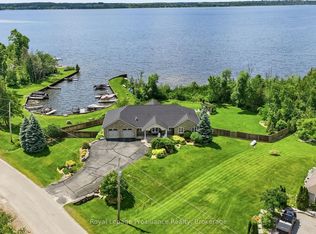 MLS ID #X13538824, Royal Lepage Proalliance Realty. TRREB
 - C$1,399,0004 bd5 ba-- sqft1646 Harriet Ln, Selwyn, ON K0L 1T0For Sale
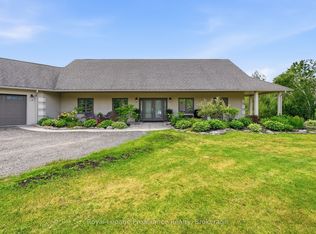 MLS ID #X13456012, Royal Lepage Proalliance Realty. TRREB
 - C$1,399,9996 bd3 ba-- sqft615 Edenderry Line, Selwyn, ON K0L 1T0For Sale
 MLS ID #X13163734, Century 21 United Realty Inc.. TRREB
 - C$1,200,0004 bd3 ba-- sqft761 Cedarhurst Dr, Selwyn, ON K9J 0C5For SaleMLS ID #X13460024, Stoneguide Realty Limited. TRREB
- C$939,9003 bd2 ba-- sqft51 Darling Dr, Selwyn, ON K0L 1T0For SaleMLS ID #X12837798, RE/MAX HALLMARK EASTERN REALTY. TRREB
- C$1,449,0003 bd3 ba-- sqft45 Lila Ct, Kawartha Lakes, ON K0L 2W0For SaleMLS ID #X13246478, ROYAL HERITAGE REALTY LTD.. TRREB
- C$999,9004 bd3 ba-- sqft734 Duffus Dr, Selwyn, ON K0L 1T0For SaleMLS ID #X13571448, RE/MAX HALLMARK EASTERN REALTY. TRREB
- C$1,595,0005 bd5 ba-- sqft202 Sumcot Dr, Trent Lakes, ON K0L 1J0For SaleMLS ID #X13452534, Royal Heritage Realty Ltd.. TRREB
- C$1,039,0004 bd4 ba-- sqft609 Brick Rd, Selwyn, ON K0L 1T0For SaleMLS ID #X13176038, Royal LePage Frank Real Estate. TRREB
- C$1,089,0005 bd3 ba-- sqft837 Tindle Bay Rd, Selwyn, ON K9J 0C5For SaleMLS ID #X13541996, Royal LePage Frank Real Estate. TRREB
- C$1,590,0006 bd4 ba-- sqft1927 Pinehurst Ave, Selwyn, ON K0L 2H0For SaleMLS ID #X13504608, Flat Rate Realty Corp.. TRREB
- C$880,0005 bd3 ba-- sqft462 Franklin Dr, Selwyn, ON K9J 6X4For SaleMLS ID #X13443886, REAL BROKER ONTARIO LTD.. TRREB
- C$1,134,9004 bd2 ba-- sqft1041 Primrose Ln, Selwyn, ON K9J 6X5For SaleMLS ID #X13625062, RE/MAX HALLMARK EASTERN REALTY. TRREB
- C$1,799,9003 bd3 ba-- sqft9 Lawson Ct, Kawartha Lakes, ON K0L 2W0For SaleMLS ID #X13206356, RIGHT AT HOME REALTY INC.. TRREB
- C$1,449,9004 bd4 ba-- sqft599 Maniece Ave, Peterborough, ON K9L 0C1For SaleMLS ID #X13418624, RIGHT AT HOME REALTY INC.. TRREB
- C$1,599,9004 bd4 ba-- sqft113 Sugarbush Blvd, Trent Lakes, ON K0L 1J0For SaleMLS ID #X13589904, Century 21 United Realty Inc.. TRREB
- C$1,299,0005 bd4 ba-- sqft139 Lakeland Ave, Trent Lakes, ON K0L 1J0For SaleMLS ID #X13461032, RE/MAX HALLMARK EASTERN REALTY. TRREB
- C$1,499,9005 bd6 ba-- sqft825 Southview Dr, Otonabee South Monaghan, ON K0L 1B0For SaleMLS ID #X13229958, Century 21 United Realty Inc.. TRREB
- C$1,399,0004 bd4 ba-- sqft382 Lakehurst Circle Rd, Trent Lakes, ON K0L 1J0For SaleMLS ID #X13447232, Royal LePage Frank Real Estate. TRREB
