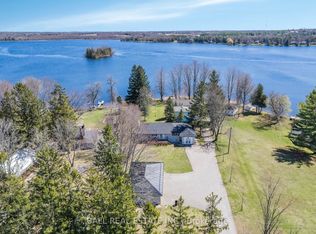
Welcome to 734 Duffus Drive on beautiful Buckhorn Lake, a turnkey waterfront retreat where unforgettable family memories begin. This custom-built Linwood Viceroy home offers over 2,000 sq. ft. of beautifully finished four-season living, thoughtfully designed to capture breathtaking lake views. Soaring floor-to-ceiling windows flood the home with natural light while creating a seamless connection between the inviting interior and the spectacular waterfront. Set on a flat, private lot in a quiet bay, this property features exceptional waterfront amenities, including an armour stone shoreline, a drive-in wet boathouse, an aluminum dock, crystal-clear water, and a sandy shoreline perfect for children and swimmers of all ages. Enjoy direct access to the renowned Trent-Severn Waterway, offering endless kilometres of boating, fishing, and waterfront adventure. The home features four spacious bedrooms, including a main-floor primary suite, and three full bathrooms, providing plenty of room for family and guests. A fully finished walkout basement expands the living space and opens directly to the backyard and waterfront, making indoor-outdoor entertaining effortless. Best of all, this home is being sold fully furnished, allowing you to simply turn the key and start enjoying lake life from day one. With parking for up to eight vehicles, room to entertain, and one of Buckhorn Lake's most desirable waterfront settings, this is a rare opportunity to own an exceptional four-season property that is ready to enjoy immediately. Whether you're searching for the perfect family cottage or a year-round waterfront home, 734 Duffus Drive offers the lifestyle you've been dreaming of. Book your private showing today!
For sale
C$999,900
734 Duffus Dr, Selwyn, ON K0L 1T0
4beds
3baths
Single Family Residence
Built in ----
0.47 Acres Lot
$-- Zestimate®
C$--/sqft
C$-- HOA
What's special
Soaring floor-to-ceiling windowsNatural lightExceptional waterfront amenitiesArmour stone shorelineDrive-in wet boathouseAluminum dockCrystal-clear water
- 4 days |
- 32 |
- 2 |
Zillow last checked:
Listing updated:
Listed by:
RE/MAX HALLMARK EASTERN REALTY
Source: TRREB,MLS®#: X13571448 Originating MLS®#: Central Lakes Association of REALTORS
Originating MLS®#: Central Lakes Association of REALTORSFacts & features
Interior
Bedrooms & bathrooms
- Bedrooms: 4
- Bathrooms: 3
Primary bedroom
- Level: Main
- Dimensions: 4.09 x 3.54
Bedroom 2
- Level: Lower
- Dimensions: 3.17 x 3.35
Bedroom 3
- Level: Lower
- Dimensions: 3.92 x 3.32
Bedroom 4
- Level: Lower
- Dimensions: 3.19 x 3.49
Bathroom
- Level: Lower
- Dimensions: 2.29 x 2.25
Bathroom
- Level: Main
- Dimensions: 2.5 x 3.44
Bathroom
- Level: Main
- Dimensions: 1.88 x 2.29
Dining room
- Level: Main
- Dimensions: 3.21 x 3.68
Kitchen
- Level: Main
- Dimensions: 6.12 x 3.83
Living room
- Level: Main
- Dimensions: 6.41 x 4.43
Recreation
- Level: Lower
- Dimensions: 6.41 x 4.36
Utility room
- Level: Lower
- Dimensions: 3.21 x 2.24
Heating
- Forced Air, Propane
Cooling
- Central Air
Appliances
- Included: Water Purifier, Water Softener
Features
- In-Law Capability, Primary Bedroom - Main Floor
- Basement: Finished with Walk-Out
- Has fireplace: Yes
- Fireplace features: Propane
Interior area
- Living area range: 700-1100 null
Video & virtual tour
Property
Parking
- Total spaces: 8
- Parking features: Private Double
Features
- Patio & porch: Deck, Patio, Porch
- Exterior features: Fishing, Landscaped, Privacy, Recreational Area, Private Dock
- Pool features: None
- Has view: Yes
- View description: Bay, Clear, Lake, Water
- Has water view: Yes
- Water view: Bay,Lake,Water,Direct
- Waterfront features: Boat Slip, Boathouse, Dock, Trent System, Direct, Lake
- Body of water: Buckhorn Lake
Lot
- Size: 0.47 Acres
- Features: Beach, Lake/Pond, Irregular Lot
- Topography: Flat
Details
- Parcel number: 0
Construction
Type & style
- Home type: SingleFamily
- Architectural style: Other
- Property subtype: Single Family Residence
Materials
- Wood
- Foundation: Poured Concrete
- Roof: Asphalt Shingle
Utilities & green energy
- Sewer: Septic
Community & HOA
Location
- Region: Selwyn
Financial & listing details
- Annual tax amount: C$4,361
- Date on market: 7/16/2026
RE/MAX HALLMARK EASTERN REALTY
RE/MAX HALLMARK EASTERN REALTY
By pressing Contact Agent, you agree that the real estate professional identified above may call/text you about your search, which may involve use of automated means and pre-recorded/artificial voices. You don't need to consent as a condition of buying any property, goods, or services. Message/data rates may apply. You also agree to our Terms of Use. Zillow does not endorse any real estate professionals. We may share information about your recent and future site activity with your agent to help them understand what you're looking for in a home.
Price history
Price history is unavailable.
Public tax history
Tax history is unavailable.
Climate risks
Neighborhood: K0L
Nearby schools
GreatSchools rating
No schools nearby
We couldn't find any schools near this home.
- C$1,249,9003 bd2 ba-- sqft652 Robel Dr, Selwyn, ON K0L1T0For Sale

- C$974,9993 bd2 ba-- sqft1515 Oconnor Dr, Selwyn, ON K0L1T0For Sale
- C$660,0004 bd1 ba-- sqft835 Kimberly Dr, Selwyn, ON K0L1T0For Sale
- C$298,8880.361 Acres4 Killarney Rd, Selwyn, ON K0L1T0Lot/Land
- C$1,399,9996 bd3 ba-- sqft615 Edenderry Line, Selwyn, ON K0L1T0For Sale
- C$725,0004 bd2 ba-- sqft30 Edgewater Dr, Selwyn, ON K0L1T0For Sale
- C$1,399,0003 bd2 ba-- sqft1425 Tara Rd, Selwyn, ON K0L1T0For Sale
- C$759,9003 bd1 ba-- sqft70 7004th Is, Trent Lakes, ON K0L1T0For Sale
Similar homes
- C$949,0003 bd2 ba-- sqft1194 Nuforest Dr, Selwyn, ON K0L 1T0For Sale
 MLS ID #X13473822, Royal LePage Our Neighbourhood Realty. TRREB
 - C$899,9003 bd2 ba-- sqft70 Birch Point Dr, Kawartha Lakes, ON K0L 1T0For Sale
 MLS ID #X13507358, RE/MAX HALLMARK EASTERN REALTY. TRREB
 - C$899,9004 bd3 ba-- sqft3186 Buckhorn Ln, Selwyn, ON K0L 2H0For Sale
 MLS ID #X13543074, Royal LePage Frank Real Estate. TRREB
 - C$999,0003 bd2 ba-- sqft1749 Youngs Point Rd, Selwyn, ON K0L 2H0For Sale
 MLS ID #X12908648, BALL REAL ESTATE INC.. TRREB
 - C$939,9003 bd2 ba-- sqft51 Darling Dr, Selwyn, ON K0L 1T0For SaleMLS ID #X12837798, RE/MAX HALLMARK EASTERN REALTY. TRREB
- C$880,0005 bd3 ba-- sqft462 Franklin Dr, Selwyn, ON K9J 6X4For SaleMLS ID #X13443886, REAL BROKER ONTARIO LTD.. TRREB
- C$699,0003 bd1 ba-- sqft244 Flynns Rd, Trent Lakes, ON K0L 1J0For SaleMLS ID #X13585604, ROYAL LEPAGE PROALLIANCE REALTY. TRREB
- C$599,9003 bd1 ba-- sqft225 Arnott Dr, Selwyn, ON K0L 1T0For SaleMLS ID #X12955898, CENTURY 21 LEADING EDGE REALTY INC.. TRREB
- C$1,200,0004 bd3 ba-- sqft761 Cedarhurst Dr, Selwyn, ON K9J 0C5For SaleMLS ID #X13460024, Stoneguide Realty Limited. TRREB
- C$1,449,9005 bd4 ba-- sqft141 Shanagarry Dr, Selwyn, ON K0L 1T0For SaleMLS ID #X13483092, ROYAL HERITAGE REALTY LTD.. TRREB
- C$620,0002 bd2 ba-- sqft50 Birch Point Dr, Kawartha Lakes, ON K0L 1T0For SaleMLS ID #X12984658, RE/MAX HALLMARK EASTERN REALTY. TRREB
- C$1,299,0005 bd4 ba-- sqft139 Lakeland Ave, Trent Lakes, ON K0L 1J0For SaleMLS ID #X13461032, RE/MAX HALLMARK EASTERN REALTY. TRREB
- C$879,9003 bd2 ba-- sqft138 Emily Park Rd, Kawartha Lakes, ON K0L 2W0For SaleMLS ID #X13473048, Royal LePage Frank Real Estate. TRREB
- C$1,100,0004 bd2 ba-- sqft34 Rideau Dr, Kawartha Lakes, ON K0M 1N0For SaleMLS ID #X13213800, Royal LePage Frank Real Estate. TRREB
- C$1,449,9004 bd3 ba-- sqft7 Potash St, Kawartha Lakes, ON K0L 2W0For SaleMLS ID #X13481968, REAL BROKER ONTARIO LTD., BROKERAGE. TRREB
- C$779,9003 bd2 ba-- sqft814 Frank Hill Rd, Kawartha Lakes, ON K9J 6X3For SaleMLS ID #X13169682, Flat Rate Realty Corp.. TRREB
- C$810,0004 bd4 ba-- sqft95 Kenrei Rd, Kawartha Lakes, ON K9V 4R1For SaleMLS ID #X13499488, Royal Lepage Kawartha Lakes Realty Inc.. TRREB
- C$749,9004 bd3 ba-- sqft187 River Ln, Douro Dummer, ON K0L 3A0For SaleMLS ID #X13146110, Royal LePage Frank Real Estate. TRREB
- C$1,175,0005 bd3 ba-- sqft929 Mount Pleasant Rd, Cavan Monaghan, ON L0A 1C0For SaleMLS ID #X13499746, Century 21 United Realty Inc.. TRREB
- C$599,9003 bd1 ba-- sqft272 Crosby Dr, Kawartha Lakes, ON K0M 1A0For SaleMLS ID #X12972918, AFFINITY GROUP PINNACLE REALTY LTD.. TRREB
