Welcome to paradise on Upper Buckhorn Lake. Imagine waking up every morning to spectacular sunrises over nearly 100 feet of clean, deep waterfront. This 3-bedroom, 1.5-bath waterfront home offers convenient single-level living with everything you need within easy reach. Featuring hard-surface flooring throughout and an updated interior, each bedroom is generously proportioned. The spacious open-concept living area with vaulted ceilings overlooks the lake, connects seamlessly to the kitchen, and provides a walkout to the sunroom-perfect for enjoying your morning coffee while taking in the view. Recent updates include the kitchen, half bath, appliances, doors, insulation, and select light fixtures. Located on the Trent-Severn Waterway, this property offers boating access to five beautiful lakes without passing through a lock, allowing you to explore from Bobcaygeon to Buckhorn directly from your dock. Situated on a quiet road, the property is just 15 minutes from Bridgenorth and 30 minutes from Peterborough. Pre-inspected for your convenience.
For sale
C$899,999
1515 Oconnor Dr, Selwyn, ON K0L 1T0
3beds
2baths
Single Family Residence
Built in ----
0 Square Feet Lot
$-- Zestimate®
C$--/sqft
C$-- HOA
What's special
Convenient single-level livingHard-surface flooring throughoutUpdated interiorWalkout to the sunroom
- 27 days |
- 75 |
- 4 |
Zillow last checked:
Listing updated:
Listed by:
Century 21 United Realty Inc.
Source: TRREB,MLS®#: X13577612 Originating MLS®#: Central Lakes Association of REALTORS
Originating MLS®#: Central Lakes Association of REALTORSFacts & features
Interior
Bedrooms & bathrooms
- Bedrooms: 3
- Bathrooms: 2
Primary bedroom
- Level: Main
- Dimensions: 3.59 x 3.36
Bedroom
- Level: Main
- Dimensions: 2.19 x 3.37
Bedroom
- Level: Main
- Dimensions: 3.59 x 2.41
Bathroom
- Level: Main
- Dimensions: 1.99 x 1.61
Bathroom
- Level: Main
- Dimensions: 2.26 x 1.49
Dining room
- Level: Main
- Dimensions: 4.55 x 4.04
Family room
- Level: Main
- Dimensions: 4.42 x 2.89
Foyer
- Level: Main
- Dimensions: 2.92 x 2.22
Kitchen
- Level: Main
- Dimensions: 3.45 x 5.78
Living room
- Level: Main
- Dimensions: 4.49 x 4.04
Heating
- Forced Air, Propane
Cooling
- Central Air
Features
- Guest Accommodations, Primary Bedroom - Main Floor
- Basement: Crawl Space
- Has fireplace: No
Interior area
- Living area range: 1100-1500 null
Video & virtual tour
Property
Parking
- Total spaces: 6
- Parking features: Private
Features
- Exterior features: Private Dock
- Pool features: None
- Water view: Direct
- On waterfront: Yes
- Waterfront features: Dock, Marina Services, Trent System, Winterized, Direct, Lake
- Body of water: Buckhorn Lake
Lot
- Size: 0 Square Feet
- Features: Irregular Lot
Details
- Parcel number: 284370129
Construction
Type & style
- Home type: SingleFamily
- Architectural style: Bungalow
- Property subtype: Single Family Residence
Materials
- Vinyl Siding
- Foundation: Block
- Roof: Asphalt Shingle
Utilities & green energy
- Sewer: Septic
- Utilities for property: Garbage Pickup, Internet Other, Electricity Connected
Community & HOA
Location
- Region: Selwyn
Financial & listing details
- Tax assessed value: C$356,000
- Annual tax amount: C$3,356
- Date on market: 7/17/2026
Price history
Price history is unavailable.
Public tax history
Tax history is unavailable.
Climate risks
Neighborhood: K0L
Nearby schools
GreatSchools rating
No schools nearby
We couldn't find any schools near this home.
- C$1,249,9003 bd2 ba-- sqft652 Robel Dr, Selwyn, ON K0L1T0For Sale

- C$999,9004 bd3 ba-- sqft734 Duffus Dr, Selwyn, ON K0L1T0For Sale
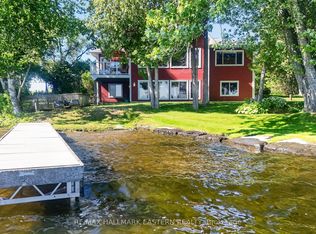
- C$849,0003 bd2 ba-- sqft1732 Traders Trl, Selwyn, ON K0L1T0For Sale

- C$495,0001 sqft33 Fire Rte #70B, Trent Lakes, ON K0L1J0Lot/Land

- C$1,950,0003 bd5 ba-- sqft44 Fire Rte #70, Harvey, ON K0L1J0For Sale
- C$699,0004 bd2 ba-- sqft78 Lakeshore Blvd, Selwyn, ON K0L1T0For Sale
- C$1,399,9996 bd3 ba-- sqft615 Edenderry Line, Selwyn, ON K0L1T0For Sale
- C$849,9004 bd2 ba-- sqft11 Hillside Dr, Selwyn, ON K0L1T0For Sale
Similar homes
- C$849,0003 bd2 ba-- sqft1732 Traders Trl, Selwyn, ON K0L 1T0For SaleMLS ID #X13430444, Century 21 United Realty Inc.. TRREB
- C$849,9004 bd2 ba-- sqft11 Hillside Dr, Selwyn, ON K0L 1T0For Sale
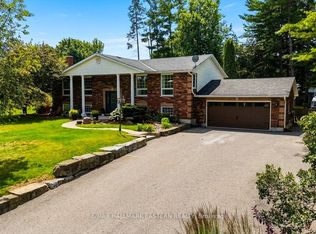 MLS ID #X13604020, RE/MAX HALLMARK EASTERN REALTY. TRREB
 - C$899,9003 bd2 ba-- sqft70 Birch Point Dr, Kawartha Lakes, ON K0L 1T0For Sale
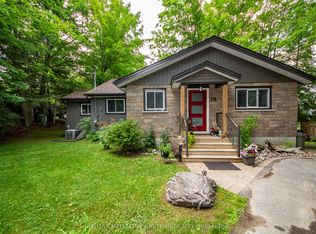 MLS ID #X13507358, RE/MAX HALLMARK EASTERN REALTY. TRREB
 - C$899,9003 bd2 ba-- sqft54 Woodland Trl, Trent Lakes, ON K0L 1J0For Sale
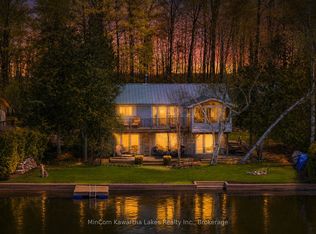 MLS ID #X13431932, MinCom Kawartha Lakes Realty Inc.. TRREB
 - C$828,0003 bd2 ba-- sqft105 Edwina Dr, Trent Lakes, ON K0M 1A0For SaleMLS ID #X13646798, Royal LePage Our Neighbourhood Realty. TRREB
- C$840,0003 bd3 ba-- sqft47 Grandview Dr, Kawartha Lakes, ON K0L 2W0For SaleMLS ID #X13660866, Stoneguide Realty Limited. TRREB
- C$799,0003 bd2 ba-- sqft331 Port Colony Rd, Kawartha Lakes, ON K0M 1A0For SaleMLS ID #X13221672, ROYAL HERITAGE REALTY LTD.. TRREB
- C$879,9003 bd3 ba-- sqft64 Island Bay Dr, Kawartha Lakes, ON K0M 1A0For SaleMLS ID #X13601870, Royal LePage Frank Real Estate. TRREB
- C$729,0003 bd2 ba-- sqft268 Crosby Dr, Kawartha Lakes, ON K0M 1A0For SaleMLS ID #X13615548, KELLER WILLIAMS REALTY CENTRES. TRREB
- C$1,050,0004 bd3 ba-- sqft488 McConnell Dr, Selwyn, ON K9J 0C5For SaleMLS ID #X13419586, CINDY & CRAIG REAL ESTATE LTD.. TRREB
- C$874,9003 bd2 ba-- sqft14 Oriole Rd, Kawartha Lakes, ON K0M 1N0For SaleMLS ID #X13663652, AFFINITY GROUP PINNACLE REALTY LTD.. TRREB
- C$864,8003 bd2 ba-- sqft521 Ranch Rd, Kawartha Lakes, ON K0M 1A0For SaleMLS ID #X13484548, COLDWELL BANKER THE REAL ESTATE CENTRE. TRREB
- C$749,9003 bd2 ba-- sqft2817 River Ave, Selwyn, ON K0L 3G0For SaleMLS ID #X13661166, Bowes & Cocks Limited. TRREB
- C$675,0003 bd2 ba-- sqft33 Cadillac Blvd, Kawartha Lakes, ON K0L 2W0For SaleMLS ID #X13644156, REAL BROKER ONTARIO LTD.. TRREB
- C$760,0003 bd2 ba-- sqft757 Kings Wharf Rd, Kawartha Lakes, ON K9V 4R5For SaleMLS ID #X13225314, RE/MAX REALTRON REALTY INC.. TRREB
- C$899,9003 bd3 ba-- sqft183 Louisa St, Kawartha Lakes, ON K0M 1N0For SaleMLS ID #X13608086, AFFINITY GROUP PINNACLE REALTY LTD.. TRREB
- C$749,9004 bd2 ba-- sqft18 Osprey Rd, Kawartha Lakes, ON K9V 0K4For SaleMLS ID #X13538144, Royal Lepage Proalliance Realty. TRREB
- C$949,9005 bd3 ba-- sqft30 Teds Ln, Trent Lakes, ON K0L 1J0For SaleMLS ID #X13450198, Royal LePage Frank Real Estate. TRREB
- C$839,9004 bd3 ba-- sqft214 Hillview Dr, Peterborough, ON K9K 2N2For SaleMLS ID #X13646694, Century 21 United Realty Inc.. TRREB
- C$875,0003 bd2 ba-- sqft731 Harper Rd, Peterborough, ON K9J 6X6For SaleMLS ID #X13594042, Royal LePage Frank Real Estate. TRREB
