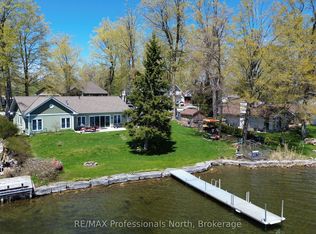
This exceptional property on Buckhorn Lake offers a rare opportunity to own a home that was meticulously taken down to the studs and rebuilt with modern excellence over the last several years. Every detail has been upgraded to ensure longevity and efficiency, featuring a durable new metal roof and high-grade spray foam insulation throughout the structure. The interior offers a thoughtfully designed layout with three spacious bedrooms and two bathrooms, while large windows and doors are strategically placed to provide an uninterrupted, full view of the lake. The heart of the living space is enhanced by a custom propane fireplace bump out, which provides a sleek and cozy atmosphere for relaxing after a day on the water. For year-round comfort and reliability, the home is equipped with a high-efficiency propane furnace, a tankless hot water system, and a professional Generac Generator system to ensure you are never without power. This level of mechanical investment reflects the turn-key nature of the property, where almost all furnishings are included to make your move completely seamless. The outdoor experience is truly resort-calibre, beginning with a newly installed concrete driveway that leads to a substantial detached garage. The expansive concrete patio is the ultimate entertainment hub, featuring an outdoor bar, a hot tub, and a premium barrel sauna area designed for total relaxation. The large, level yard transitions beautifully to the waterfront, which is protected by a professional armour stone shoreline. Whether you are sitting on the dock in the iconic red chairs or looking back at the home's beautifully finished dark siding, it is clear that every element has been thought through for your maximum enjoyment.
For sale
C$1,125,000
652 Robel Dr, Selwyn, ON K0L 1T0
3beds
2baths
Single Family Residence
Built in ----
0.48 Acres Lot
$-- Zestimate®
C$--/sqft
C$-- HOA
What's special
Durable new metal roofThree spacious bedroomsTwo bathroomsHigh-efficiency propane furnaceTankless hot water systemSubstantial detached garageOutdoor bar
- 46 days
- 27
- 2
Zillow last checked:
Listing updated:
Listed by:
RE/MAX Professionals North
Source: TRREB,MLS®#: X13741432 Originating MLS®#: One Point Association of REALTORS
Originating MLS®#: One Point Association of REALTORSFacts & features
Interior
Bedrooms & bathrooms
- Bedrooms: 3
- Bathrooms: 2
Heating
- Forced Air, Propane
Cooling
- Central Air
Appliances
- Included: Instant Hot Water, Water Heater Owned, Water Softener
Features
- Primary Bedroom - Main Floor, Upgraded Insulation
- Basement: Crawl Space
- Has fireplace: Yes
- Fireplace features: Propane
Interior area
- Living area range: 1100-1500 null
Video & virtual tour
Property
Parking
- Total spaces: 10
- Parking features: Private Double
- Has garage: Yes
Features
- Patio & porch: Deck
- Exterior features: Fishing, Landscape Lighting, Year Round Living, Private Dock
- Pool features: None
- Has spa: Yes
- Spa features: Hot Tub
- Has view: Yes
- View description: Lake, Water
- Has water view: Yes
- Water view: Lake,Water,Direct
- Waterfront features: Dock, Trent System, Direct, Lake
- Body of water: Buckhorn Lake
Lot
- Size: 0.48 Acres
- Features: Lake/Pond, Waterfront
- Topography: Flat
Details
- Additional structures: Sauna, Shed
- Parcel number: 284360143
- Other equipment: Generator - Full
Construction
Type & style
- Home type: SingleFamily
- Architectural style: Bungalow
- Property subtype: Single Family Residence
Materials
- Vinyl Siding
- Foundation: Concrete Block
- Roof: Metal
Utilities & green energy
- Sewer: Septic
- Utilities for property: Cell Services, Electricity Connected
Community & HOA
Location
- Region: Selwyn
Financial & listing details
- Annual tax amount: C$3,790
- Date on market: 9/3/2026
Price history
Price history is unavailable.
Public tax history
Tax history is unavailable.
Climate risks
Neighborhood: K0L
Nearby schools
GreatSchools rating
No schools nearby
We couldn't find any schools near this home.


Similar homes
- C$1,149,9993 bd2 ba-- sqft563 Dalhaven Rd, Selwyn, ON K0L 1T0For Sale
 MLS ID #X13737440, RE/MAX Professionals North. TRREB
 - C$1,199,0005 bd2 ba-- sqft310 Viner Line, Selwyn, ON K0L 1T0For Sale
 MLS ID #X13690884, Royal Service Real Estate Inc.. TRREB
 - C$739,0003 bd2 ba-- sqft200 Summit Dr, Selwyn, ON K0L 1T0For Sale
 MLS ID #X13591210, MASTER`S TRUST REALTY INC.. TRREB
 - C$959,9003 bd2 ba-- sqft284 Kawartha Hideaway Rd, Trent Lakes, ON K0L 1J0For Sale
 MLS ID #X14030876, Birdhouse Realty Inc.. TRREB
