Skip main navigation
For sale
  • C$1,059,000

    284 Kawartha Hideaway Rd, Trent Lakes, ON K0L 1J0

    3beds
    2baths
    Single Family Residence
    Built in ----
    0 Square Feet Lot
    $-- Zestimate®
    C$--/sqft
    C$-- HOA

    What's special

    Lake viewsPrivate dockNew heating and coolingRecreation roomWood-burning fireplaceHome theaterPool table
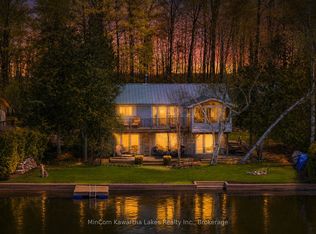
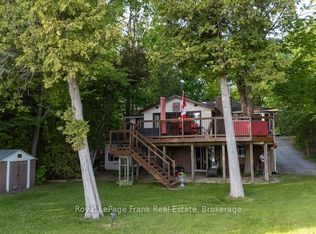
    Wake up to lake views, step onto your private dock, and let Buckhorn Lake do the rest. Fully renovated 4-season waterfront home or cottage, thoughtfully updated from top to bottom with care, time, and attention to detail. Featuring 3 bedrooms, 2 bathrooms, laundry, a new heating and cooling, and a new upgraded septic system. The open-concept kitchen/living room offers a comfortable gathering space with a walkout to the lakeside deck. The recreation room sets the tone -there is fun for everyone. Complete with a bar, wood-burning fireplace, home theater, and pool table. Outside, enjoy the hot tub, sauna, and lakeside firepit, or relax on the large dock and take in the stunning sunsets and lake views. This tidy, turnkey package has been used as a successful rental in the past, offering a wonderful place for family and friends to gather. Buckhorn Lake is part of the historic Trent-Severn Waterway, with lock-free boating on five wonderful lakes. Located on a township road and school bus route, just 5 minutes from the town of Buckhorn. All contents of the cottage are included, so you can simply move in and enjoy lake life with peace of mind. Major renovations: roof (2021), heat pump (2022), windows (2023), septic (2023), hot tub (2023), and sauna (2024).
    80 days
    |
    10
    |
    0
    |

    Zillow last checked:

    Listing updated:

    Listed by:

    Royal LePage Frank Real Estate

    Source: TRREB,MLS®#: X13041352MLS LogoOriginating MLS®#: Central Lakes Association of REALTORS

      Facts & features

      Interior

      Bedrooms & bathrooms
      • Bedrooms: 3
      • Bathrooms: 2
      Heating
      • Heat Pump, Electric
      Cooling
      • Wall Unit(s)
      Appliances
      • Included: Water Heater Owned
      Features
      • Basement: Crawl Space
      • Has fireplace: Yes
      • Fireplace features: Wood Burning
      Interior area
      • Living area range: 1500-2000 null
      Video & virtual tour

      Property

      Parking
      • Total spaces: 5
      • Parking features: Private
      Features
      • Patio & porch: Deck
      • Exterior features: Private Dock
      • Pool features: None
      • Has spa: Yes
      • Spa features: Hot Tub
      • Has view: Yes
      • View description: Lake
      • Has water view: Yes
      • Water view: Lake,Direct
      • Waterfront features: Beach Front, Dock, Trent System, Winterized, Direct, Lake
      • Body of water: Buckhorn Lake
      Lot
      • Size: 0 Square Feet
      • Features: Golf, Marina, Rec./Commun.Centre, School, School Bus Route, Waterfront, Irregular Lot
      • Topography: Sloping
      Details
      • Additional structures: Sauna, Shed
      • Parcel number: 283560309

      Construction

      Type & style
      • Home type: SingleFamily
      • Architectural style: Bungalow
      • Property subtype: Single Family Residence
      Materials
      • Aluminum Siding, Brick
      • Foundation: Concrete Block
      • Roof: Asphalt Shingle

      Utilities & green energy

      • Sewer: Septic
      • Water: Drilled Well
      • Utilities for property: Electricity Connected, Internet Other

      Community & HOA

      Community
      • Security: Carbon Monoxide Detector(s)
      Location
      • Region: Trent Lakes

      Financial & listing details

      • Annual tax amount: C$4,044
      • Date on market: 4/24/2026
      Royal LePage Frank Real Estate

      Royal LePage Frank Real Estate

      By pressing Contact Agent, you agree that the real estate professional identified above may call/text you about your search, which may involve use of automated means and pre-recorded/artificial voices. You don't need to consent as a condition of buying any property, goods, or services. Message/data rates may apply. You also agree to our Terms of Use. Zillow does not endorse any real estate professionals. We may share information about your recent and future site activity with your agent to help them understand what you're looking for in a home.

        Price history

        Price history is unavailable.

        Public tax history

        Tax history is unavailable.

        Climate risks

        Neighborhood: K0L

        Getting around

        10 / 100
        Car-Dependent
        25 / 100
        Somewhat Bikeable

        Nearby schools

        GreatSchools rating

        No schools nearby

        We couldn't find any schools near this home.

        Similar homes