Windward Sands Waterfront Community: Enjoy all the amenities of waterfront living without the taxes! This Ennismore raised brick bungalow has a lot to offer from the minute you walk through the front door. This family home is situated on one full acre double lots value and features 2+1 bedrooms, 2 full bathrooms and provides gorgeous sunsets and water views from the front deck. House is positioned on the lot for maximum view. Large master bedroom with separate entrance to bathroom. The large open concept dining room and living room. Finished walkout basement with separate entrance could be a rental income. Economically heated with natural gas and has central air for the hot summer days. Annual fees OPTIONAL: $350 (Dock $250 + Association $100). Enjoy exclusive access to a private boat launch, two waterfront parks, a beach, and shared paddle boards. Move-in and enjoy the fabulous views of Pigeon Lake and sunsets.
For sale
C$788,000
200 Summit Dr, Selwyn, ON K0L 1T0
3beds
2baths
Single Family Residence
Built in ----
1.29 Acres Lot
$-- Zestimate®
C$--/sqft
C$-- HOA
What's special
Raised brick bungalow
- 1 day |
- 3 |
- 0 |
Zillow last checked:
Listing updated:
Listed by:
MASTER`S TRUST REALTY INC.
Source: TRREB,MLS®#: X13591210 Originating MLS®#: Toronto Regional Real Estate Board
Originating MLS®#: Toronto Regional Real Estate BoardFacts & features
Interior
Bedrooms & bathrooms
- Bedrooms: 3
- Bathrooms: 2
Heating
- Forced Air, Gas
Cooling
- Central Air
Features
- In-Law Suite
- Basement: Finished with Walk-Out
- Has fireplace: Yes
Interior area
- Living area range: 1500-2000 null
Video & virtual tour
Property
Parking
- Total spaces: 6
- Parking features: Private Double
Features
- Pool features: None
- Waterfront features: None
Lot
- Size: 1.29 Acres
Details
- Parcel number: 284400152
Construction
Type & style
- Home type: SingleFamily
- Architectural style: Bungalow-Raised
- Property subtype: Single Family Residence
Materials
- Brick
- Foundation: Concrete Block
- Roof: Asphalt Shingle
Utilities & green energy
- Sewer: Septic
- Water: Drilled Well
Community & HOA
Location
- Region: Selwyn
Financial & listing details
- Annual tax amount: C$3,843
- Date on market: 7/22/2026
MASTER`S TRUST REALTY INC.
MASTER`S TRUST REALTY INC.
By pressing Contact Agent, you agree that the real estate professional identified above may call/text you about your search, which may involve use of automated means and pre-recorded/artificial voices. You don't need to consent as a condition of buying any property, goods, or services. Message/data rates may apply. You also agree to our Terms of Use. Zillow does not endorse any real estate professionals. We may share information about your recent and future site activity with your agent to help them understand what you're looking for in a home.
Price history
Price history is unavailable.
Public tax history
Tax history is unavailable.
Climate risks
Neighborhood: K0L
Getting around
0 / 100
Car-DependentNearby schools
GreatSchools rating
No schools nearby
We couldn't find any schools near this home.
- C$1,195,0003 bd2 ba-- sqft1484 Hawkswood Dr, Selwyn, ON K0L1T0For Sale

- C$2,788,0005 bd5 ba-- sqft1515 Hawkswood Dr, Selwyn, ON K0L1T0For Sale

- C$1,500,0004 bd3 ba-- sqft1674 Morris Ave, Selwyn, ON K0L1T0For Sale
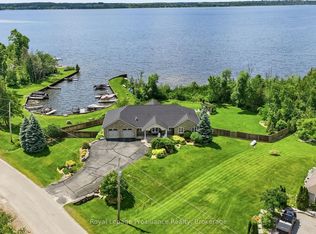
- C$2,750,0008 bd7 ba-- sqft1634 Morris Ave, Selwyn, ON K0L1T0For Sale

- C$1,399,0004 bd5 ba-- sqft1646 Harriet Ln, Selwyn, ON K0L1T0For Sale
- C$1,399,0003 bd2 ba-- sqft1425 Tara Rd, Selwyn, ON K0L1T0For Sale
- C$1,480,0004 bd3 ba-- sqft208 Lakeshore Dr, Kawartha Lakes, ON K0M1A0For Sale
- C$1,549,0002 bd2 ba-- sqft210 Lakeshore Dr, Kawartha Lakes, ON K0M1A0For Sale
Similar homes
- C$749,9003 bd2 ba-- sqft814 Frank Hill Rd, Kawartha Lakes, ON K9J 6X3For Sale
 MLS ID #X13588834, Flat Rate Realty Corp.. TRREB
 - C$999,9004 bd3 ba-- sqft734 Duffus Dr, Selwyn, ON K0L 1T0For Sale
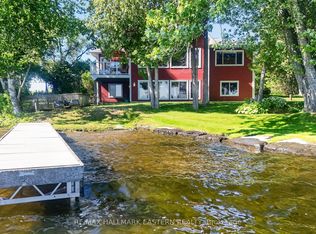 MLS ID #X13571448, RE/MAX HALLMARK EASTERN REALTY. TRREB
 - C$849,0004 bd2 ba-- sqft1190 Nuforest Dr, Selwyn, ON K0L 1T0For Sale
 MLS ID #X13568942, Century 21 United Realty Inc.. TRREB
 - C$725,0004 bd2 ba-- sqft30 Edgewater Dr, Selwyn, ON K0L 1T0For Sale
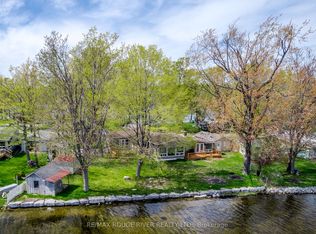 MLS ID #X13236302, RE/MAX ROUGE RIVER REALTY LTD.. TRREB
 - C$778,0003 bd2 ba-- sqft505 Scotch Line Rd, Kawartha Lakes, ON K0M 1L0For SaleMLS ID #X13505372, RE/MAX REALTRON REALTY INC.. TRREB
- C$660,0004 bd1 ba-- sqft835 Kimberly Dr, Selwyn, ON K0L 1T0For SaleMLS ID #X13165710, Royal LePage Frank Real Estate. TRREB
- C$739,9005 bd3 ba-- sqft1338 Wildlark Dr, Peterborough, ON K9K 2J4For SaleMLS ID #X13594060, Coldwell Banker Electric Realty. TRREB
- C$599,9003 bd1 ba-- sqft225 Arnott Dr, Selwyn, ON K0L 1T0For SaleMLS ID #X12955898, CENTURY 21 LEADING EDGE REALTY INC.. TRREB
- C$939,9003 bd2 ba-- sqft51 Darling Dr, Selwyn, ON K0L 1T0For SaleMLS ID #X12837798, RE/MAX HALLMARK EASTERN REALTY. TRREB
- C$684,0004 bd3 ba-- sqft2504 Idyllwood Cres, Peterborough, ON K9L 1Y9For SaleMLS ID #X13583992, Buy/Sell Network Realty Inc.. TRREB
- C$779,0003 bd2 ba-- sqft516 Kings Wharf Rd, Kawartha Lakes, ON K0M 1L0For SaleMLS ID #X13417976, PG DIRECT REALTY LTD.. TRREB
- C$899,9004 bd3 ba-- sqft3186 Buckhorn Ln, Selwyn, ON K0L 2H0For SaleMLS ID #X13543074, Royal LePage Frank Real Estate. TRREB
- C$769,0004 bd3 ba-- sqft2 Mill St, Kawartha Lakes, ON K0M 1A0For SaleMLS ID #X13206318, ROYAL HERITAGE REALTY LTD.. TRREB
- C$619,9004 bd2 ba-- sqft264 Clonakilty Line, Selwyn, ON K0L 1T0For SaleMLS ID #X13217934, RE/MAX ROUGE RIVER REALTY LTD.. TRREB
- C$729,9003 bd1 ba-- sqft518 County Road 6, Douro Dummer, ON K0L 2H0For SaleMLS ID #X13479642, RE/MAX ROUGE RIVER REALTY LTD.. TRREB
- C$879,9003 bd2 ba-- sqft138 Emily Park Rd, Kawartha Lakes, ON K0L 2W0For SaleMLS ID #X13473048, Royal LePage Frank Real Estate. TRREB
- C$579,9003 bd1 ba-- sqft272 Crosby Dr, Kawartha Lakes, ON K0M 1A0For SaleMLS ID #X12972918, AFFINITY GROUP PINNACLE REALTY LTD.. TRREB
- C$619,0002 bd2 ba-- sqft383 Old Surrey Ln, Kawartha Lakes, ON K0M 1A0For SaleMLS ID #X13243570, Royal LePage Frank Real Estate. TRREB
- C$779,0004 bd3 ba-- sqft810 Hargrove Trl, Peterborough, ON K9L 0A8For SaleMLS ID #X13543000, Century 21 United Realty Inc.. TRREB
- C$1,064,9004 bd4 ba-- sqft609 Brick Rd, Selwyn, ON K0L 1T0For SaleMLS ID #X13176038, Royal LePage Frank Real Estate. TRREB
