Buckhorn Lake! Lovely southern exposure in this 4 bedroom, 2 bath bungalow with approx 100 feet of lake frontage on the Trent Severn Waterway. Boat 5 lakes without locking! The primary suite features a 3pc ensuite and a great view of the water. Large principle rooms with vaulted ceilings & oversized windows, extra large 4pc bath, the Kitchen, sunken family room and the formal dining area are all designed to have nice lake views as well. Lakeside decks to enjoy the breeze & summer BBQs, dry boathouse at the waters edge, single garage, propane furnace, situated on a very low traffic dead-end street, in a quiet area of upscale waterfront homes. View the Floor plans, photo gallery, mapping & virtual tour at the multimedia link
Under contract
C$665,900
30 Edgewater Dr, Selwyn, ON K0L 1T0
4beds
2baths
Single Family Residence
Built in ----
0 Square Feet Lot
$-- Zestimate®
C$--/sqft
C$-- HOA
What's special
Southern exposureSingle garagePropane furnace
- 141 days
- 99
- 0
Zillow last checked:
Listing updated:
Listed by:
RE/MAX ROUGE RIVER REALTY LTD.
Source: TRREB,MLS®#: X13236302 Originating MLS®#: Toronto Regional Real Estate Board
Originating MLS®#: Toronto Regional Real Estate BoardFacts & features
Interior
Bedrooms & bathrooms
- Bedrooms: 4
- Bathrooms: 2
Primary bedroom
- Level: Main
- Dimensions: 4.66 x 4.16
Bedroom 2
- Level: Main
- Dimensions: 4.24 x 4.02
Bedroom 3
- Level: Main
- Dimensions: 4.63 x 3.57
Bedroom 4
- Level: Main
- Dimensions: 3.47 x 3.39
Bathroom
- Level: Main
- Dimensions: 2.99 x 2.27
Bathroom
- Level: Main
- Dimensions: 2.29 x 1.19
Family room
- Level: Main
- Dimensions: 5.03 x 3.26
Other
- Level: Main
- Dimensions: 1.91 x 1.76
Kitchen
- Level: Main
- Dimensions: 5.3 x 5.02
Living room
- Level: Main
- Dimensions: 5.14 x 4.74
Heating
- Forced Air, Propane
Cooling
- Central Air
Features
- Basement: Crawl Space
- Has fireplace: Yes
- Fireplace features: Insert
Interior area
- Living area range: 1500-2000 null
Video & virtual tour
Property
Parking
- Total spaces: 5
- Parking features: Private Double, Garage Door Opener
- Has garage: Yes
Features
- Patio & porch: Deck
- Exterior features: Fishing, Private Dock
- Pool features: None
- Has view: Yes
- View description: Lake, Water
- Has water view: Yes
- Water view: Lake,Water,Direct
- Waterfront features: Trent System, Direct, Lake
- Body of water: Buckhorn Lake
Lot
- Size: 0 Square Feet
- Features: Cul de Sac/Dead End, Lake/Pond, Level, Waterfront, Irregular Lot
- Topography: Flat
Details
- Additional structures: Shed
- Parcel number: 284350321
Construction
Type & style
- Home type: SingleFamily
- Architectural style: Bungalow
- Property subtype: Single Family Residence
Materials
- Vinyl Siding
- Foundation: Concrete
- Roof: Asphalt Shingle
Utilities & green energy
- Sewer: Septic
- Water: Drilled Well
- Utilities for property: Cell Services, Recycling Pickup, Garbage Pickup
Community & HOA
Location
- Region: Selwyn
Financial & listing details
- Annual tax amount: C$4,393
- Date on market: 6/3/2026
Price history
Price history is unavailable.
Public tax history
Tax history is unavailable.
Climate risks
Neighborhood: K0L
Nearby schools
GreatSchools rating
No schools nearby
We couldn't find any schools near this home.
Similar homes
- C$624,9004 bd2 ba-- sqft649 Garden Rd, Selwyn, ON K0L 1T0For Sale
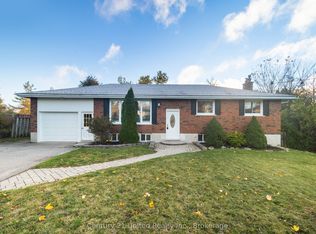 MLS ID #X14093488, Century 21 United Realty Inc.. TRREB
 - C$619,9004 bd2 ba-- sqft264 Clonakilty Line, Selwyn, ON K0L 1T0For Sale
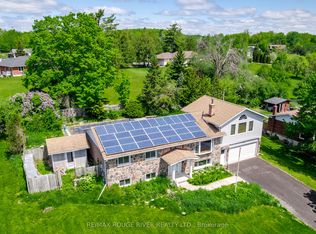 MLS ID #X13217934, RE/MAX ROUGE RIVER REALTY LTD.. TRREB
 - C$739,0003 bd2 ba-- sqft200 Summit Dr, Selwyn, ON K0L 1T0For Sale
 MLS ID #X13591210, MASTER`S TRUST REALTY INC.. TRREB
 - C$609,9003 bd2 ba-- sqft28 Osprey Rd, Kawartha Lakes, ON K9V 0K4For Sale
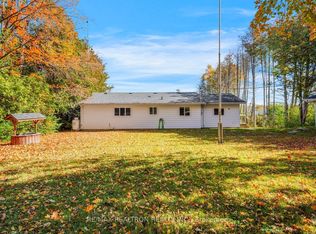 MLS ID #X14091302, RE/MAX REALTRON REALTY INC.. TRREB
