Watch the Reel & Experience Otonabee River Waterfront Living! Welcome to 1041 Primrose Lane, where luxury, privacy, and year-round waterfront living come together. Ideally located just 5 minutes to Lakefield and 10 minutes to Peterborough, this beautifully updated walkout bungalow offers breathtaking river views, a level waterfront lot, and exceptional upgrades throughout.The bright, open-concept main floor features a spacious kitchen with an oversized island, breakfast bar, stainless steel appliances, and a stunning coffered ceiling. Vaulted ceilings and oversized windows fill the living and dining areas with natural light while showcasing spectacular water views. Walk out to the expansive new deck and enjoy seamless indoor-outdoor living.The spacious primary suite offers vaulted ceilings, a cozy fireplace, private deck access, beautiful river views, and a newly renovated 4-piece bath. The fully finished walkout lower level is perfect for entertaining with a large rec room, wet bar, additional bedroom, fireplace, sitting area, heated-floor 3-piece bath, and relaxing sauna.Outside, enjoy a level waterfront backyard, private dock, heated triple-car garage, and a powered outbuilding with a water pump drawing from the river for lawn and garden irrigation.Recent Updates & Features: UV water treatment & softener ('25), upgraded hot water tank elements ('26), renovated main bath ('26), A/C ('26), fresh interior & exterior paint, new fence ('26), ducts cleaned ('26), septic pumped & inspected ('26), updated shingles, central vacuum, Enbridge natural gas, solar panels generating revenue, year-round privately maintained road, 2 fireplaces, hardwood flooring, vaulted ceilings, large waterfront deck, sauna, and wet bar.Whether you're searching for a year-round home or an exceptional waterfront retreat, 1041 Primrose Lane offers the perfect combination of luxury, comfort, and lifestyle in one of Selwyn's most desirable waterfront locations.
For sale
C$1,134,900
1041 Primrose Ln, Selwyn, ON K9J 6X5
4beds
2baths
Single Family Residence
Built in ----
0 Square Feet Lot
$-- Zestimate®
C$--/sqft
C$-- HOA
What's special
Breathtaking river viewsLevel waterfront lotBright open-concept main floorSpacious kitchenOversized islandBreakfast barStainless steel appliances
- 5 hours |
- 9 |
- 0 |
Zillow last checked:
Listing updated:
Listed by:
RE/MAX HALLMARK EASTERN REALTY
Source: TRREB,MLS®#: X13625062 Originating MLS®#: Central Lakes Association of REALTORS
Originating MLS®#: Central Lakes Association of REALTORSFacts & features
Interior
Bedrooms & bathrooms
- Bedrooms: 4
- Bathrooms: 2
Primary bedroom
- Level: Main
- Dimensions: 6.44 x 5.05
Bedroom 3
- Level: Main
- Dimensions: 2.9 x 2.9
Bedroom 4
- Level: Lower
- Dimensions: 5.74 x 2.98
Dining room
- Level: Main
- Dimensions: 3.57 x 3.51
Great room
- Level: Main
- Dimensions: 6.65 x 5.65
Recreation
- Level: Lower
- Dimensions: 9.71 x 3.43
Heating
- Forced Air, Gas
Cooling
- Central Air
Appliances
- Included: Water Heater, Water Treatment, Water Softener
Features
- Primary Bedroom - Main Floor, Solar Owned, Other, Sauna, Central Vacuum
- Basement: Full,Finished,Finished with Walk-Out,Walk-Out Access
- Has fireplace: Yes
- Fireplace features: Natural Gas
Interior area
- Living area range: 1500-2000 null
Video & virtual tour
Property
Parking
- Total spaces: 13
- Parking features: Private Double
- Has garage: Yes
Features
- Patio & porch: Deck, Patio, Porch
- Exterior features: Landscaped, Lighting, Privacy, Year Round Living, Fishing, Private Dock
- Pool features: None
- Has view: Yes
- View description: Water, Skyline, River, Trees/Woods, Garden
- Has water view: Yes
- Water view: Water,River,Direct,Unobstructive
- Waterfront features: Dock, River Access, Trent System, Winterized, Direct, River
- Body of water: Otonabee River
Lot
- Size: 0 Square Feet
- Features: Clear View, Cul de Sac/Dead End, Lake/Pond, Rec./Commun.Centre, School, School Bus Route, Irregular Lot
- Topography: Level
Details
- Additional structures: Fence - Full, Garden Shed
- Parcel number: 284080071
Construction
Type & style
- Home type: SingleFamily
- Architectural style: Bungalow-Raised
- Property subtype: Single Family Residence
Materials
- Board & Batten, Stone
- Foundation: Concrete
- Roof: Asphalt Shingle
Utilities & green energy
- Sewer: Septic
- Water: Drilled Well
- Utilities for property: Cable Available, Electricity Connected, Cell Services, Garbage Pickup, Internet High Speed, Internet Other, Natural Gas, Other, Recycling Pickup, Phone Available
Community & HOA
Community
- Security: Carbon Monoxide Detector(s), Smoke Detector(s)
Location
- Region: Selwyn
Financial & listing details
- Tax assessed value: C$411,000
- Annual tax amount: C$3,875
- Date on market: 7/31/2026
RE/MAX HALLMARK EASTERN REALTY
RE/MAX HALLMARK EASTERN REALTY
By pressing Contact Agent, you agree that the real estate professional identified above may call/text you about your search, which may involve use of automated means and pre-recorded/artificial voices. You don't need to consent as a condition of buying any property, goods, or services. Message/data rates may apply. You also agree to our Terms of Use. Zillow does not endorse any real estate professionals. We may share information about your recent and future site activity with your agent to help them understand what you're looking for in a home.
Price history
Price history is unavailable.
Public tax history
Tax history is unavailable.
Climate risks
Neighborhood: K9J
Nearby schools
GreatSchools rating
No schools nearby
We couldn't find any schools near this home.
- C$760,0004 bd2 ba1.3k sqft885 Glen Cedar Dr, Selwyn, ON K9J6X5Sold

- C$589,9005 bd1 ba-- sqft3094 Lakefield Rd, Selwyn, ON K9J6X5For Sale

- C$1,089,9004 bd3 ba-- sqft11 Kingdon Ave, Selwyn, ON K0L2H0For Sale

- C$729,0004 bd3 ba-- sqft10 William St, Selwyn, ON K0L2H0For Sale

- C$519,0003 bd2 ba-- sqft13 Coyle Cres, Selwyn, ON K9J6X5For Sale
- C$--4 bd2 ba1.5k sqft29 Coyle Cres, Selwyn, ON K9J6X5Off Market
- C$699,0003 bd3 ba-- sqft10 Hill St, Selwyn, ON K0L2H0For Sale
- C$680,0004 bd3 ba-- sqft75 Oxford St, Selwyn, ON K0L2H0For Sale
Similar homes
- C$875,0005 bd3 ba-- sqft1647 Stenner Rd, Douro Dummer, ON K0L 2H0For Sale
 MLS ID #X13610478, Coldwell Banker Electric Realty. TRREB
 - C$589,9005 bd1 ba-- sqft3094 Lakefield Rd, Selwyn, ON K9J 6X5For SaleMLS ID #X13161006, CENTURY 21 LEADING EDGE REALTY INC.. TRREB
- C$699,9996 bd2 ba-- sqft1780 7th Line, Selwyn, ON K9J 6X5For Sale
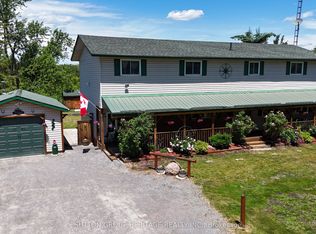 MLS ID #X13414160, SUTTON GROUP-HERITAGE REALTY INC.. TRREB
 - C$999,0003 bd2 ba-- sqft1749 Youngs Point Rd, Selwyn, ON K0L 2H0For Sale
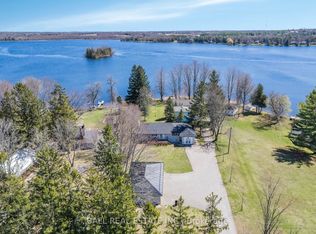 MLS ID #X12908648, BALL REAL ESTATE INC.. TRREB
 - C$999,9004 bd3 ba-- sqft734 Duffus Dr, Selwyn, ON K0L 1T0For SaleMLS ID #X13571448, RE/MAX HALLMARK EASTERN REALTY. TRREB
- C$1,299,0005 bd4 ba-- sqft771 Traceys Hill Rd, Kawartha Lakes, ON K0L 2W0For SaleMLS ID #X13620514, Royal LePage Our Neighbourhood Realty. TRREB
- C$1,050,0004 bd3 ba-- sqft488 McConnell Dr, Selwyn, ON K9J 0C5For SaleMLS ID #X13419586, CINDY & CRAIG REAL ESTATE LTD.. TRREB
- C$1,175,0003 bd2 ba-- sqft2397 Settlers Line, Otonabee South Monaghan, ON K0L 2B0For SaleMLS ID #X13598574, Stoneguide Realty Limited. TRREB
- C$1,149,0004 bd2 ba-- sqft790 Fifes Bay Marina Ln, Selwyn, ON K9J 0C6For SaleMLS ID #X13215970, RE/MAX HALLMARK EASTERN REALTY. TRREB
- C$949,0003 bd2 ba-- sqft1194 Nuforest Dr, Selwyn, ON K0L 1T0For SaleMLS ID #X13473822, Royal LePage Our Neighbourhood Realty. TRREB
- C$1,200,0004 bd3 ba-- sqft761 Cedarhurst Dr, Selwyn, ON K9J 0C5For SaleMLS ID #X13460024, Stoneguide Realty Limited. TRREB
- C$1,075,0004 bd3 ba-- sqft1285 Brealey Dr, Peterborough, ON K9K 0C4For SaleMLS ID #X13601508, Royal Lepage Proalliance Realty. TRREB
- C$1,099,0005 bd4 ba-- sqft2756 County Road 38, Douro Dummer, ON K0L 3A0For SaleMLS ID #X13474202, Stoneguide Realty Limited. TRREB
- C$880,0005 bd3 ba-- sqft462 Franklin Dr, Selwyn, ON K9J 6X4For SaleMLS ID #X13443886, REAL BROKER ONTARIO LTD.. TRREB
- C$1,069,9005 bd3 ba-- sqft191 Pirates Glen Dr E, Trent Lakes, ON K0M 1A0For SaleMLS ID #X13575762, SUTTON GROUP-HERITAGE REALTY INC.. TRREB
- C$899,9004 bd3 ba-- sqft3186 Buckhorn Ln, Selwyn, ON K0L 2H0For SaleMLS ID #X13543074, Royal LePage Frank Real Estate. TRREB
- C$1,150,0003 bd3 ba-- sqft301 Engleburn Ave, Peterborough, ON K9H 1S8For SaleMLS ID #X13120836, RE/MAX HALLMARK EASTERN REALTY. TRREB
- C$949,9005 bd3 ba-- sqft2367 Base Line, Otonabee South Monaghan, ON K9J 6X7For SaleMLS ID #X13521006, Coldwell Banker Electric Realty. TRREB
- C$649,9003 bd2 ba-- sqft260 McKellar St, Peterborough, ON K9J 1P7For SaleMLS ID #X13622136, Century 21 United Realty Inc.. TRREB
- C$950,0003 bd2 ba-- sqft731 Harper Rd, Peterborough, ON K9J 6X6For SaleMLS ID #X13594042, Royal LePage Frank Real Estate. TRREB
