Stunning Renovated Home On The Otanabee River Waterfront! Enjoy 150' Of Waterfront With Direct Access To The Trent-Severn Waterway For Swimming, Fishing, And Boating. This 1,316 Sqft Home Features A Bright Living Room With A Wood-burning Fireplace And a Walkout, A Custom Kitchen With Quartz Countertops, And Oversized Windows Filling The Space With Natural Light. Boasting 4 Spacious Bedrooms And 2 Modern Bathrooms, Including A Primary Suite With An Updated Ensuite, This Home Is Perfect For Families. Situated On A Quiet, Dead-end Street, It Includes A Detached Double-car Garage. A True Gem For Waterfront Living Don't Miss This Must-see Property!
Sold for $760,000
C$760,000
885 Glen Cedar Dr, Selwyn, ON K9J 6X5
4beds
1,316sqft
Single Family Residence, Residential
Built in ----
0.55 Acres Lot
$-- Zestimate®
C$578/sqft
C$2,963 Estimated rent
Home value
Not available
Estimated sales range
Not available
Not available
Owner options
List your home for rent
C$2,963/mo
Rent Zestimate®
Find your next renter with Zillow Rental Manager. Plus, with online applications, you can quickly screen prospective tenants – for free.
C$2,963/mo
Rent Zestimate®
Refinance and save
C$3,213/mo
Est. payment
Refinancing to a lower rate could help reduce your monthly payments and save thousands over the life of the loan.
C$3,213/mo
Est. payment
Explore your selling options
Work with a Zillow partner agent
Leverage their expertise and Zillow's premium Showcase listings to get your home seen by more buyers.
Get startedList with your own agent
Get your home in front of millions of buyers by listing it on Zillow.
Learn how to do itSell it yourself
Take full control of how buyers see your home on Zillow by listing For Sale by Owner (FSBO).
List your homeWhat's special
Zillow last checked:
Listing updated:
Listed by:
Prabhjot Pj Arora, Salesperson,
Re/Max REALTY SERVICES INC
Source: ITSO,MLS®#: 40807299Originating MLS®#: Cornerstone Association of REALTORS®
Facts & features
Interior
Bedrooms & bathrooms
- Bedrooms: 4
- Bathrooms: 2
- Full bathrooms: 2
- Main level bathrooms: 2
- Main level bedrooms: 3
Other
- Features: Ensuite, Laminate
- Level: Main
Bedroom
- Features: Laminate
- Level: Main
Bedroom
- Features: Laminate
- Level: Main
Bedroom
- Features: Laminate
- Level: Second
Bathroom
- Features: 3-Piece, Laminate
- Level: Main
Other
- Features: 4-Piece, Tile Floors
- Level: Main
Kitchen
- Features: Bay Window, Double Vanity, Open Concept
- Level: Main
Laundry
- Features: Tile Floors
- Level: Main
Living room
- Features: Fireplace, Laminate, Open Concept
- Level: Main
Recreation room
- Features: Laminate, Skylight
- Level: Second
Heating
- Forced Air, Propane
Cooling
- Central Air
Appliances
- Included: Water Heater, Dishwasher, Dryer, Microwave, Refrigerator, Stove, Washer
- Laundry: Main Level
Features
- Windows: Skylight(s)
- Basement: Crawl Space,Unfinished,Sump Pump
- Number of fireplaces: 1
- Fireplace features: Electric, Living Room
Interior area
- Total structure area: 1,316
- Total interior livable area: 1,316 sqft
- Finished area above ground: 1,316
Property
Parking
- Total spaces: 14
- Parking features: Detached Garage, Garage Door Opener, Private Drive Double Wide
- Garage spaces: 2
- Uncovered spaces: 12
Features
- Patio & porch: Porch
- Exterior features: Landscaped
- Has view: Yes
- View description: Canal
- Has water view: Yes
- Water view: Canal
- Waterfront features: River, Direct Waterfront, Canal Front
- Body of water: Otonabee River
- Frontage type: East
- Frontage length: 150.00
Lot
- Size: 0.55 Acres
- Dimensions: 150 x 160.97
- Features: Rural, Highway Access, Open Spaces, Park, Quiet Area, Schools, Shopping Nearby, Trails
Details
- Parcel number: 281820112
- Zoning: RUR
Construction
Type & style
- Home type: SingleFamily
- Architectural style: 1.5 Storey
- Property subtype: Single Family Residence, Residential
Materials
- Aluminum Siding
- Foundation: Concrete Perimeter
- Roof: Shingle
Condition
- 51-99 Years
- New construction: No
Utilities & green energy
- Sewer: Septic Tank
- Water: Dug Well
- Utilities for property: Cable Available, Cell Service, Electricity Connected, Garbage/Sanitary Collection, High Speed Internet Avail, Recycling Pickup, Phone Available, Propane
Community & HOA
Community
- Security: Smoke Detector
Location
- Region: Selwyn
Financial & listing details
- Price per square foot: C$578/sqft
- Annual tax amount: C$3,196
- Date on market: 2/24/2026
- Inclusions: Dishwasher, Dryer, Garage Door Opener, Microwave, Refrigerator, Smoke Detector, Stove, Washer
- Electric utility on property: Yes
- Road surface type: Paved
Price history
| Date | Event | Price |
|---|---|---|
| 4/22/2026 | Sold | C$760,000-20%C$578/sqft |
Source: ITSO #40807299 Report a problem | ||
| 2/14/2025 | Price change | C$949,900-3.1%C$722/sqft |
Source:  TRREB #X11971860 Report a problem TRREB #X11971860 Report a problem | ||
| 1/3/2025 | Listed for sale | C$979,900C$745/sqft |
Source: TRREB #X11905653 Report a problem | ||
Public tax history
Tax history is unavailable.
Neighborhood: K9J
Nearby homes
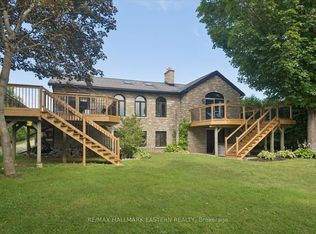
- C$1,134,9004 bd2 ba-- sqft1041 Primrose Ln, Selwyn, ON K9J6X5For Sale
- C$589,9005 bd1 ba-- sqft3094 Lakefield Rd, Selwyn, ON K9J6X5For Sale

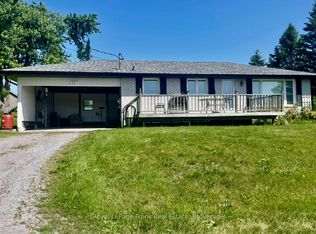
- C$529,9003 bd1 ba-- sqft1834 7th Line, Selwyn, ON K9J6X5For Sale
- C$1,089,9004 bd3 ba-- sqft11 Kingdon Ave, Selwyn, ON K0L2H0For Sale

- C$1,299,0004 bd3 ba-- sqft1963 Buckhorn Rd, Selwyn, ON K0L2H0For Sale
- C$225,0000 sqft1784 7th Line, Selwyn, ON K9J6X5Lot/Land
- C$679,9996 bd2 ba-- sqft1780 7th Line, Selwyn, ON K9J6X5For Sale
- C$499,9003 bd2 ba-- sqft13 Coyle Cres, Selwyn, ON K9J6X5For Sale
Nearby schools
GreatSchools rating
No schools nearby
We couldn't find any schools near this home.
- Ontario
- Peterborough County
- Selwyn
- K9J 6X5
- 885 Glen Cedar Dr
Nearby cities
Nearby zip codes
Other Selwyn Topics
