Set well back from the road, down a private, tree-lined approach, this inviting country property offers nearly 12 acres of peace, privacy, and beauty. A well-maintained home throughout, it's perfectly suited as a welcoming family home, multi-generational retreat, or even a boutique bed & breakfast or private wellness escape. A spacious breezeway serves as a central junction, connecting the main home with the access to the loft above the attached two-bay garage, adding both convenience and versatility to the layout. From here, you enter the main residence, where the thoughtfully updated farmhouse-style eat-in kitchen features newer appliances, quartz countertops, and slate flooring, along with a convenient 2-piece bath and main floor laundry. The formal dining room with a classic wood-burning fireplace is perfect for gatherings, while the inviting living room offers the warmth of a propane fireplace. A bright and airy feeling 4-season sunroom with its own wood stove provides a cozy space to enjoy the surrounding landscape year-round. Upstairs, you'll find 4 generously sized bedrooms, including a private primary suite set apart in its own section with an ensuite bath. 3 additional bedrooms are complemented by a beautifully renovated 4-piece bathroom. A self-contained bachelor suite with a 3-piece bath adds excellent income potential or guest accommodation. Outdoors, the property truly shines with a heated swimming pool, vibrant perennial gardens, and scenic walking trails through your own forested acreage. Enjoy year round fun from cross country skiing in winter, to maple syrup tapping in the spring. Situated off a paved county road with municipal garbage and recycling pickup and access to local school bus route. Ideally located just 20 mins east of Peterborough, it provides the perfect blend of country tranquility and close proximity to town amenities. A truly unique offering that must be experienced to be fully appreciated. Home inspection available.
For sale
C$1,099,000
2756 County Road 38, Douro Dummer, ON K0L 3A0
5beds
4baths
Single Family Residence
Built in ----
11 Square Feet Lot
$-- Zestimate®
C$--/sqft
C$-- HOA
What's special
- 28 days |
- 15 |
- 2 |
Zillow last checked:
Listing updated:
Listed by:
Stoneguide Realty Limited
Source: TRREB,MLS®#: X13474202 Originating MLS®#: Central Lakes Association of REALTORS
Originating MLS®#: Central Lakes Association of REALTORSFacts & features
Interior
Bedrooms & bathrooms
- Bedrooms: 5
- Bathrooms: 4
Heating
- Baseboard, Propane
Cooling
- None, Window Unit(s)
Appliances
- Included: Built-In Oven, Countertop Range, Water Heater, Water Softener, Water Treatment
Features
- Floor Drain, Guest Accommodations, In-Law Capability, Separate Heating Controls, Storage
- Flooring: Accessory Apartment
- Basement: Full,Unfinished,Exposed Rock
- Has fireplace: Yes
- Fireplace features: Propane, Wood Burning, Wood Burning Stove
Interior area
- Living area range: 3500-5000 null
Video & virtual tour
Property
Parking
- Total spaces: 10
- Parking features: Circular Driveway, Private
- Has garage: Yes
Features
- Stories: 1.5
- Patio & porch: Patio
- Exterior features: Landscaped, Privacy, Year Round Living
- Has private pool: Yes
- Pool features: In Ground
- Has view: Yes
- View description: Forest, Garden, Panoramic, Pool, Trees/Woods
Lot
- Size: 11 Square Feet
- Features: Level, Part Cleared, School Bus Route, Wooded/Treed, Rectangular Lot
- Topography: Flat
Details
- Additional structures: Garden Shed
- Parcel number: 282010058
- Other equipment: Generator - Partial, Propane Tank, Sewage Pump, Sump Pump
Construction
Type & style
- Home type: SingleFamily
- Property subtype: Single Family Residence
Materials
- Stucco (Plaster)
- Foundation: Slab, Stone
- Roof: Asphalt Shingle
Utilities & green energy
- Sewer: Septic
- Water: Chlorination, Drilled Well, Iron/Mineral Filter, Reverse Osmosis
- Utilities for property: Cell Services, Electricity Connected, Power Single Phase, Recycling Pickup, Phone Available, Underground Utilities
Community & HOA
Community
- Security: Carbon Monoxide Detector(s), Smoke Detector(s)
Location
- Region: Douro Dummer
Financial & listing details
- Annual tax amount: C$4,148
- Date on market: 6/22/2026
Stoneguide Realty Limited
Stoneguide Realty Limited
By pressing Contact Agent, you agree that the real estate professional identified above may call/text you about your search, which may involve use of automated means and pre-recorded/artificial voices. You don't need to consent as a condition of buying any property, goods, or services. Message/data rates may apply. You also agree to our Terms of Use. Zillow does not endorse any real estate professionals. We may share information about your recent and future site activity with your agent to help them understand what you're looking for in a home.
Price history
Price history is unavailable.
Public tax history
Tax history is unavailable.
Climate risks
Neighborhood: K0L
Nearby schools
GreatSchools rating
No schools nearby
We couldn't find any schools near this home.
- C$1,699,9004 bd4 ba-- sqft1483 Webster Rd, Douro Dummer, ON K0L3A0For Sale

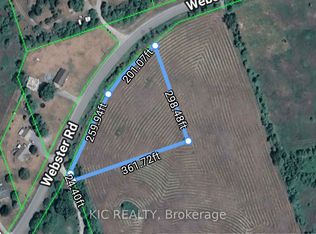
- C$239,0001.56 Square Feet0 Webster Rd, Douro Dummer, ON K0L3A0Lot/Land
- C$---- bd-- ba-- sqft511 County Road 8, Douro Dummer, ON K0L2B0Off Market
- C$398,0001 bd1 ba-- sqft810 4th Line S, Douro Dummer, ON K0L3A0For Sale

- C$649,000102.145 Square Feet2487 Blezard Line, Otonabee South Monaghan, ON K0L2B0Lot/Land
- C$129,9000.599 Acres0 Iron Woods Dr #1, Douro Dummer, ON K0L3A0Lot/Land
- C$199,9002.511 Square Feet0 Iron Woods Dr #3, Douro Dummer, ON K0L3A0Lot/Land
- $528,0003 bd2 ba1.7k sqft1403 Divinity Dr, De Pere, WI 54115For Sale
Similar homes
- C$749,9004 bd3 ba-- sqft187 River Ln, Douro Dummer, ON K0L 3A0For Sale
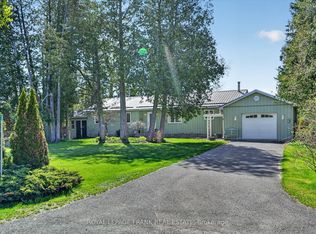 MLS ID #X13146110, Royal LePage Frank Real Estate. TRREB
 - C$1,089,0005 bd3 ba-- sqft837 Tindle Bay Rd, Selwyn, ON K9J 0C5For Sale
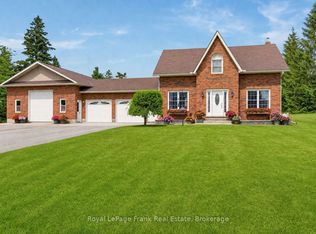 MLS ID #X13541996, Royal LePage Frank Real Estate. TRREB
 - C$999,9004 bd3 ba-- sqft734 Duffus Dr, Selwyn, ON K0L 1T0For Sale
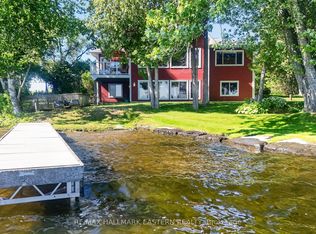 MLS ID #X13571448, RE/MAX HALLMARK EASTERN REALTY. TRREB
 - C$919,9004 bd3 ba-- sqft485C County Road 42, Asphodel Norwood, ON K0L 2V0For Sale
 MLS ID #X13466828, Exit Realty Liftlock. TRREB
 - C$894,9995 bd3 ba-- sqft1647 Stenner Rd, Douro Dummer, ON K0L 2H0For SaleMLS ID #X13499212, Coldwell Banker Electric Realty. TRREB
- C$1,150,0003 bd3 ba-- sqft18 Rosecliff Ct, Trent Hills, ON K0L 1Y0For SaleMLS ID #X12999712, Royal LePage Our Neighbourhood Realty. TRREB
- C$859,9004 bd3 ba-- sqft40 Ivey Ln, Otonabee South Monaghan, ON K9J 6X8For SaleMLS ID #X13578952, Century 21 United Realty Inc.. TRREB
- C$729,9003 bd1 ba-- sqft518 County Road 6, Douro Dummer, ON K0L 2H0For SaleMLS ID #X13479642, RE/MAX ROUGE RIVER REALTY LTD.. TRREB
- C$1,200,0004 bd3 ba-- sqft761 Cedarhurst Dr, Selwyn, ON K9J 0C5For SaleMLS ID #X13460024, Stoneguide Realty Limited. TRREB
- C$1,045,0003 bd3 ba-- sqft18 Applewood Dr, Trent Hills, ON K0L 1L0For SaleMLS ID #X13529272, Keller Williams Energy Real Estate. TRREB
- C$1,199,0005 bd4 ba-- sqft186 Aberdeen Ave, Peterborough, ON K9H 4W8For SaleMLS ID #X13413732, Century 21 United Realty Inc.. TRREB
- C$899,9004 bd3 ba-- sqft3186 Buckhorn Ln, Selwyn, ON K0L 2H0For SaleMLS ID #X13543074, Royal LePage Frank Real Estate. TRREB
- C$849,0004 bd2 ba-- sqft1190 Nuforest Dr, Selwyn, ON K0L 1T0For SaleMLS ID #X13568942, Century 21 United Realty Inc.. TRREB
- C$880,0005 bd3 ba-- sqft462 Franklin Dr, Selwyn, ON K9J 6X4For SaleMLS ID #X13443886, REAL BROKER ONTARIO LTD.. TRREB
- C$1,199,9006 bd4 ba-- sqft211 Langford Dr, Trent Hills, ON K0K 3K0For SaleMLS ID #X13421868, Royal LePage Our Neighbourhood Realty. TRREB
- C$649,9004 bd2 ba-- sqft1277 Olympus Ave, Peterborough, ON K9H 6V9For SaleMLS ID #X13585652, Century 21 United Realty Inc.. TRREB
- C$949,0003 bd2 ba-- sqft1194 Nuforest Dr, Selwyn, ON K0L 1T0For SaleMLS ID #X13473822, Royal LePage Our Neighbourhood Realty. TRREB
- C$949,9004 bd2 ba-- sqft122 Maryland Dr, Selwyn, ON K9J 0C5For SaleMLS ID #X13018910, Bowes & Cocks Limited. TRREB
- C$999,9005 bd4 ba-- sqft1746 Lakehurst Rd, Trent Lakes, ON K0L 1J0For SaleMLS ID #X13134166, Century 21 United Realty Inc.. TRREB
- C$839,9004 bd2 ba-- sqft1073 Serpent Mounds Rd, Otonabee South Monaghan, ON K0L 2G0For SaleMLS ID #X13424628, ROYAL LEPAGE MEADOWTOWNE REALTY. TRREB
