Set high on a hilltop with sweeping views over surrounding farmland, this 2,528 sq ft stone and vinyl board-and-batten bungalow makes an impression before you reach the door, with covered porches front and back. The open-concept main floor centres on a masonry fireplace with propane insert. The custom kitchen features granite and quartz counters, stainless appliances, and an oversized island, with room for a full dining suite. The primary suite sits privately at one end with ensuite and walk-in closet; three more bedrooms occupy a separate wing sharing a five-piece bath. Off the garage entry: a laundry room and two-piece bath. The finished walk-out basement adds a huge family room with wood stove and walkout, a gym/flex room, and a four-piece bath. A generous mudroom - accessed from inside or up from the triple garage - keeps chore-day mess from the home. Ground source heating delivers efficient, consistent comfort year-round. The land is a working asset: of 95 acres, roughly 90 are workable and tile drained, with a 5-acre hardwood bush at the back. A drilled well delivers excellent supply. The pole barn is livestock-ready - set up for horses with a tack room and two stalls, and equipped for cattle with 85 outdoor headrail feeding spaces, 12 locking headgates under roof, and a heated waterbowl - with room for machinery and hay storage. A solar contract averaging approximately $10,000/year, five years remaining, adds passive income from day one. Positioned on a paved country road between Lindsay and Peterborough, the location offers straightforward highway access with the peace and privacy that make a property like this worth having. Throughout, the home is designed for the realities of country living - quiet space and everyday bustle kept comfortably apart, with mudroom and barn-clothes traffic routed away from the living areas. It's a build that handles chore-day mess and family life with equal ease.
For sale
C$2,850,000
431 Meadowview Rd, Kawartha Lakes, ON K0L 2W0
4beds
4baths
Farm
Built in ----
95 Square Feet Lot
$-- Zestimate®
C$--/sqft
C$-- HOA
What's special
Open-concept main floorCustom kitchenGranite and quartz countersStainless appliancesOversized islandWalk-in closetFinished walk-out basement
- 114 days
- 2
- 0
Zillow last checked:
Listing updated:
Listed by:
Royal Lepage Kawartha Lakes Realty Inc.
Source: TRREB,MLS®#: X13226522 Originating MLS®#: Central Lakes Association of REALTORS
Originating MLS®#: Central Lakes Association of REALTORSFacts & features
Interior
Bedrooms & bathrooms
- Bedrooms: 4
- Bathrooms: 4
Heating
- Forced Air, Ground Source
Cooling
- Central Air
Appliances
- Included: Water Heater Owned, Water Treatment
Features
- Central Vacuum, ERV/HRV, Primary Bedroom - Main Floor, Solar Owned, Storage
- Basement: Full,Partially Finished,Walk-Out Access,Walk-Up Access
- Has fireplace: Yes
- Fireplace features: Propane, Wood Burning Stove
Interior area
- Living area range: 2500-3000 null
Video & virtual tour
Property
Parking
- Total spaces: 20
- Parking features: Private Triple, Garage Door Opener
- Has garage: Yes
Features
- Patio & porch: Deck, Porch
- Exterior features: Privacy
- Pool features: None
- Has view: Yes
- View description: Clear, Hills, Meadow, Panoramic, Pasture
- Waterfront features: None
Lot
- Size: 95 Square Feet
- Features: Clear View, Rolling Slope, School Bus Route, Tiled/Drainage, Wooded/Treed, Rectangular Lot
- Topography: Rolling
Details
- Additional structures: Barn, Pole Barn
- Parcel number: 632590524
- Other equipment: Propane Tank
Construction
Type & style
- Home type: SingleFamily
- Architectural style: Bungalow
- Property subtype: Farm
Materials
- Brick, Vinyl Siding
- Foundation: Poured Concrete
- Roof: Asphalt Shingle
Utilities & green energy
- Sewer: Septic
- Water: Drilled Well
- Utilities for property: Electricity Connected, Garbage Pickup, Internet High Speed, Recycling Pickup
Community & HOA
Location
- Region: Kawartha Lakes
Financial & listing details
- Tax assessed value: C$941,000
- Annual tax amount: C$7,050
- Date on market: 6/2/2026
Price history
Price history is unavailable.
Public tax history
Tax history is unavailable.
Climate risks
Neighborhood: K0L
Nearby schools
GreatSchools rating
No schools nearby
We couldn't find any schools near this home.
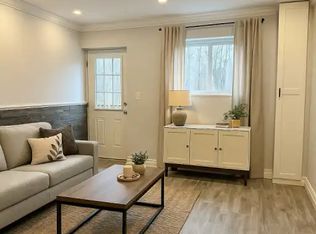
- C$--1 bd1 ba-- sqft174 Cottingham Rd #1, Kawartha Lakes, ON K0L2W0Off Market
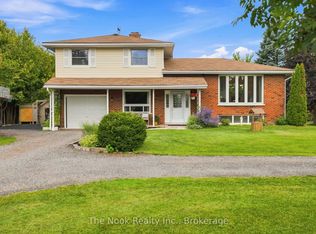
- C$799,9003 bd2 ba-- sqft193 Cottingham Rd, Kawartha Lakes, ON K0L2W0For Sale
- C$760,0004 bd2 ba-- sqft306 Cottingham Rd, Kawartha Lakes, ON K0L2W0For Sale

- C$854,9003 bd2 ba-- sqft138 Emily Park Rd, Kawartha Lakes, ON K0L2W0For Sale

Similar homes
- C$2,199,0006 bd3 ba-- sqft9 Lilac Rd, Kawartha Lakes, ON K0L 2W0For Sale
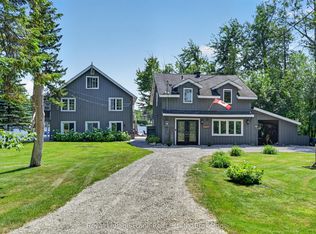 MLS ID #X13567598, Royal LePage Frank Real Estate. TRREB
 - C$1,499,9004 bd4 ba-- sqft829 Peace Rd, Kawartha Lakes, ON K0L 2W0For Sale
 MLS ID #X13808766, Re/Max All-Stars Realty Inc.. TRREB
 - C$1,449,9004 bd3 ba-- sqft7 Potash St, Kawartha Lakes, ON K0L 2W0For Sale
 MLS ID #X13481968, REAL BROKER ONTARIO LTD., BROKERAGE. TRREB
 - C$2,499,9993 bd3 ba-- sqft120 McGregor Dr, Bobcaygeon, ON K0M 1A0For Sale
 MLS ID #X13775672, ROYAL HERITAGE REALTY LTD.. TRREB
