Nestled in a small waterfront community on the West shore of Pigeon Lake, 216 George Drive offers the privileges of lake living without the typical maintenance and upkeep of a waterfront property. Located a short 5 minute walk from the beach, this bungalow has been meticulously maintained while retaining its' original charm and character. With 3 bedrooms on the main level, a kitchen updated with granite counters and a new backsplash, updated 4 piece bathroom, as well as a large living/dining area - this home is perfectly situated for main floor living. The walkout from the living room to a large deck offers elevated views of the surrounding area and provides the perfect spot to entertain outdoors on those hot summer days. The lower level of this home is spacious and is finished with a large rec room, updated 3 piece bathroom, laundry area, and a second walkout to the backyard. Honourable mentions of this fabulous home include the roof (approx. 10 years old), new pressure tank and submersible pump for the drilled well, vinyl siding, new windows (bedrooms excluded), new electric baseboard heaters, easy to care for vinyl plank flooring throughout, recently hard wired for a generator, and an owned water softening system. If you're looking for a quiet, family friendly neighbourhood for your family, this is it. Shopping and amenities can be found 15 minutes away in Bobcaygeon. And perhaps best of all, the Lakeview Estates Waterfront Community offers exclusive access and enjoyment of the beachfront park complete with playground, a boat launch and dock for a nominal yearly fee. Don't miss this opportunity to experience an outstanding area!
For sale
C$599,999
216 George Dr, Kawartha Lakes, ON K0M 1A0
3beds
2baths
Single Family Residence
Built in ----
0.34 Acres Lot
$-- Zestimate®
C$--/sqft
C$-- HOA
What's special
New backsplashLarge rec roomLaundry areaVinyl sidingNew electric baseboard heatersBoat launch and dock
- 109 days |
- 2 |
- 0 |
Zillow last checked:
Listing updated:
Listed by:
Century 21 United Realty Inc.
Source: TRREB,MLS®#: X12964186 Originating MLS®#: Central Lakes Association of REALTORS
Originating MLS®#: Central Lakes Association of REALTORSFacts & features
Interior
Bedrooms & bathrooms
- Bedrooms: 3
- Bathrooms: 2
Primary bedroom
- Level: Main
- Dimensions: 4.04 x 2.78
Bedroom 2
- Level: Main
- Dimensions: 3.39 x 2.24
Bedroom 3
- Level: Main
- Dimensions: 3.39 x 2.25
Bathroom
- Level: Basement
- Dimensions: 3.39 x 1.49
Bathroom
- Level: Main
- Dimensions: 2.24 x 1.52
Dining room
- Level: Main
- Dimensions: 3.29 x 2.57
Foyer
- Level: Main
- Dimensions: 4.59 x 1.87
Kitchen
- Level: Main
- Dimensions: 3.49 x 2.57
Living room
- Level: Main
- Dimensions: 3.43 x 3.29
Recreation
- Level: Basement
- Dimensions: 8.5 x 6.78
Heating
- Baseboard, Electric
Cooling
- None
Appliances
- Included: Water Softener
Features
- Primary Bedroom - Main Floor
- Basement: Finished with Walk-Out
- Has fireplace: No
Interior area
- Living area range: 700-1100 null
Video & virtual tour
Property
Parking
- Total spaces: 3
- Parking features: Private
Features
- Patio & porch: Deck
- Exterior features: Year Round Living
- Pool features: None
Lot
- Size: 0.34 Acres
- Features: Beach, Lake Access, Park
Details
- Additional structures: Shed
- Parcel number: 631420137
- Other equipment: Sump Pump
Construction
Type & style
- Home type: SingleFamily
- Architectural style: Bungalow
- Property subtype: Single Family Residence
Materials
- Vinyl Siding
- Foundation: Concrete Block
- Roof: Asphalt Shingle
Utilities & green energy
- Sewer: Septic
- Water: Drilled Well
- Utilities for property: Cell Services, Garbage Pickup, Internet Other, Recycling Pickup
Community & HOA
Community
- Security: Smoke Detector(s)
Location
- Region: Kawartha Lakes
Financial & listing details
- Annual tax amount: C$1,928
- Date on market: 4/7/2026
Century 21 United Realty Inc.
Century 21 United Realty Inc.
By pressing Contact Agent, you agree that the real estate professional identified above may call/text you about your search, which may involve use of automated means and pre-recorded/artificial voices. You don't need to consent as a condition of buying any property, goods, or services. Message/data rates may apply. You also agree to our Terms of Use. Zillow does not endorse any real estate professionals. We may share information about your recent and future site activity with your agent to help them understand what you're looking for in a home.
Price history
Price history is unavailable.
Public tax history
Tax history is unavailable.
Climate risks
Neighborhood: K0M
Nearby schools
GreatSchools rating
No schools nearby
We couldn't find any schools near this home.
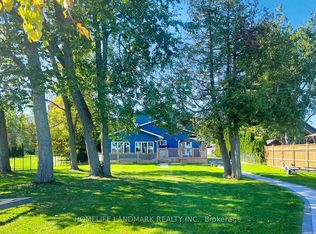
- C$1,480,0004 bd3 ba-- sqft208 Lakeshore Dr, Kawartha Lakes, ON K0M1A0For Sale
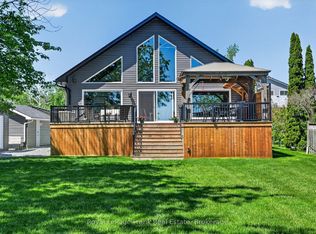
- C$1,549,0002 bd2 ba-- sqft210 Lakeshore Dr, Kawartha Lakes, ON K0M1A0For Sale
- C$4,0002 bd1 ba-- sqft3 Lakeview Cres, Kawartha Lakes, ON K0M1A0For Rent

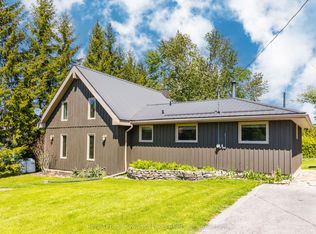
- C$629,9994 bd2 ba-- sqft236 Crosby Dr, Kawartha Lakes, ON K0M1A0For Sale
- C$499,9004 bd1 ba-- sqft9 Hapley Cir, Kawartha Lakes, ON K0M1A0For Sale
- C$879,000123.598 Acres2218 Pigeon Lake Rd, Kawartha Lakes, ON K0M1A0Lot/Land
- C$829,0003 bd2 ba-- sqft2279 Pigeon Lake Rd, Kawartha Lakes, ON K0M1A0For Sale
- C$848,8003 bd2 ba-- sqft2477 Pigeon Lake Rd, Kawartha Lakes, ON K0M1A0For Sale
Similar homes
- C$579,9003 bd1 ba-- sqft272 Crosby Dr, Kawartha Lakes, ON K0M 1A0For Sale
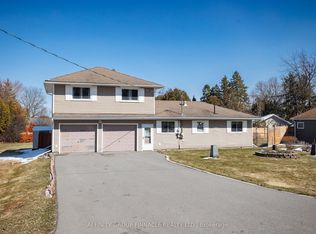 MLS ID #X12972918, AFFINITY GROUP PINNACLE REALTY LTD.. TRREB
 - C$625,0002 bd2 ba-- sqft2029 Pigeon Lake Rd, Kawartha Lakes, ON K9V 4R5For Sale
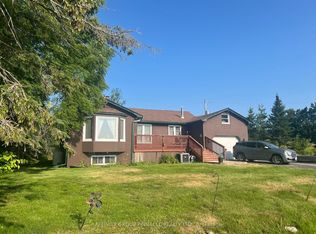 MLS ID #X13557344, AFFINITY GROUP PINNACLE REALTY LTD.. TRREB
 - C$555,0003 bd1 ba-- sqft1566 W Settlement Rd, Kawartha Lakes, ON K0M 1A0For Sale
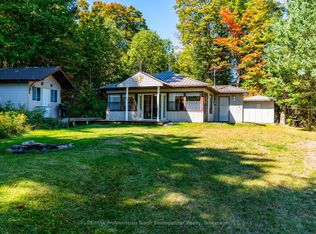 MLS ID #X13163216, RE/MAX Professionals North Baumgartner Realty. TRREB
 - C$629,9003 bd2 ba-- sqft228 Pirates Glen Dr, Trent Lakes, ON K0M 1A0For Sale
 MLS ID #X13101902, SUTTON GROUP-HERITAGE REALTY INC.. TRREB
 - C$625,0004 bd3 ba-- sqft23 Juniper Ct, Kawartha Lakes, ON K0M 1A0For SaleMLS ID #X13127462, Royal Heritage Realty Ltd.. TRREB
- C$649,9003 bd2 ba-- sqft74 William St, Kawartha Lakes, ON K0M 1A0For SaleMLS ID #X12961036, AFFINITY GROUP PINNACLE REALTY LTD.. TRREB
- C$599,0002 bd1 ba-- sqft303 Four Points Rd, Kawartha Lakes, ON K0M 1L0For SaleMLS ID #X13429270, Royal Heritage Realty Ltd.. TRREB
- C$669,9003 bd1 ba-- sqft59 Cedarview Dr, Kawartha Lakes, ON K0L 2W0For SaleMLS ID #X12928414, COLDWELL BANKER ELECTRIC REALTY. TRREB
- C$589,9004 bd1 ba-- sqft9 Riverside Dr, Kawartha Lakes, ON K9V 0H6For SaleMLS ID #X13587602, Re/Max All-Stars Realty Inc.. TRREB
- C$599,9003 bd1 ba-- sqft225 Arnott Dr, Selwyn, ON K0L 1T0For SaleMLS ID #X12955898, CENTURY 21 LEADING EDGE REALTY INC.. TRREB
- C$714,9004 bd2 ba-- sqft75 Prescott Rd, Kawartha Lakes, ON K0M 1A0For SaleMLS ID #X13124302, Royal Lepage Kawartha Lakes Realty Inc.. TRREB
- C$699,9004 bd3 ba-- sqft53 Helen St, Kawartha Lakes, ON K0M 1A0For SaleMLS ID #X13562006, Re/Max All-Stars Realty Inc.. TRREB
- C$659,9904 bd1 ba-- sqft25 Little Silver Lake Way, Trent Lakes, ON K0M 1A0For SaleMLS ID #X13084438, RE/MAX HALLMARK REALTY LTD.. TRREB
- C$599,9004 bd1 ba-- sqft835 Kimberly Dr, Selwyn, ON K0L 1T0For SaleMLS ID #X13165710, Royal LePage Frank Real Estate. TRREB
- C$549,0003 bd1 ba-- sqft32 Teds Ln, Trent Lakes, ON K0L 1J0For SaleMLS ID #X13164502, Century 21 United Realty Inc.. TRREB
- C$680,0004 bd3 ba-- sqft216 Alpine Lake Rd, Trent Lakes, ON K0M 1A0For SaleMLS ID #X13214904, Century 21 United Realty Inc.. TRREB
- C$589,9005 bd1 ba-- sqft3094 Lakefield Rd, Selwyn, ON K9J 6X5For SaleMLS ID #X13161006, CENTURY 21 LEADING EDGE REALTY INC.. TRREB
- C$549,8004 bd2 ba-- sqft506 Kennedy Dr, Trent Lakes, ON K0M 1A0For SaleMLS ID #X13433614, Re/Max All-Stars Realty Inc.. TRREB
- C$585,0005 bd3 ba-- sqft213 Angeline St S, Kawartha Lakes, ON K9V 0J7For SaleMLS ID #X13486184, RE/MAX REALTRON REALTY INC.. TRREB
- C$574,9003 bd1 ba-- sqft1834 7th Line, Selwyn, ON K9J 6X5For SaleMLS ID #X13549018, Royal LePage Frank Real Estate. TRREB
