Welcome to beautiful Juniper Court in the heart of Bobcaygeon! Situated on a desirable corner lot in a quiet cul-de-sac, this spacious 3+1 bedroom, 3 bathroom home features a functional ranch-inspired floor plan with a great layout for families, entertaining, or multigenerational living. Large enough to comfortably accommodate two families, the home offers main floor laundry, a bright and inviting living space with a propane fireplace, and a walkout to the back deck. The primary bedroom features its own private ensuite, while the finished basement includes an additional bedroom, 3-piece bathroom, propane fireplace, workshop space, and separate entrance with in-law suite potential. Complete with a double attached garage with epoxy flooring, this home is just a short walk to shops, restaurants, parks, and all the charm Bobcaygeon has to offer.
For sale
C$625,000
23 Juniper Ct, Kawartha Lakes, ON K0M 1A0
4beds
3baths
Single Family Residence
Built in ----
0 Square Feet Lot
$-- Zestimate®
C$--/sqft
C$-- HOA
What's special
Desirable corner lotQuiet cul-de-sacFunctional ranch-inspired floor planMain floor laundryPropane fireplaceWorkshop spaceSeparate entrance
- 73 days |
- 4 |
- 0 |
Zillow last checked:
Listing updated:
Listed by:
Royal Heritage Realty Ltd.
Source: TRREB,MLS®#: X13127462 Originating MLS®#: Central Lakes Association of REALTORS
Originating MLS®#: Central Lakes Association of REALTORSFacts & features
Interior
Bedrooms & bathrooms
- Bedrooms: 4
- Bathrooms: 3
Primary bedroom
- Level: Main
- Dimensions: 3.8 x 3.78
Bedroom 2
- Level: Main
- Dimensions: 3.07 x 4.18
Bedroom 3
- Level: Main
- Dimensions: 2.74 x 2.91
Bedroom 4
- Level: Basement
- Dimensions: 2.97 x 3.82
Bathroom
- Level: Main
- Dimensions: 2.41 x 2.17
Bathroom
- Level: Main
- Dimensions: 3.15 x 1.51
Bathroom
- Level: Basement
- Dimensions: 2.96 x 2.52
Dining room
- Level: Main
- Dimensions: 3.08 x 4.39
Family room
- Level: Main
- Dimensions: 3.94 x 3.95
Kitchen
- Level: Main
- Dimensions: 0 x 0
Laundry
- Level: Main
- Dimensions: 2.31 x 1.88
Living room
- Level: Main
- Dimensions: 3.94 x 3.95
Office
- Level: Basement
- Dimensions: 4.24 x 2.82
Recreation
- Level: Basement
- Dimensions: 11.87 x 3.95
Utility room
- Level: Basement
- Dimensions: 13.69 x 2.03
Heating
- Forced Air, Propane
Cooling
- Central Air
Appliances
- Included: Water Heater Owned
Features
- Primary Bedroom - Main Floor
- Basement: Finished
- Has fireplace: Yes
Interior area
- Living area range: 1500-2000 null
Property
Parking
- Total spaces: 5
- Parking features: Private, Garage Door Opener
- Has garage: Yes
Accessibility
- Accessibility features: Level Entrance
Features
- Patio & porch: Deck
- Exterior features: Landscaped, Year Round Living
- Pool features: None
- Has view: Yes
- View description: City
Lot
- Size: 0 Square Feet
- Features: Golf, Library, Park, School, Beach, Irregular Lot
- Topography: Level
Details
- Parcel number: 631350250
Construction
Type & style
- Home type: SingleFamily
- Architectural style: Bungalow
- Property subtype: Single Family Residence
Materials
- Brick Veneer
- Foundation: Concrete
- Roof: Asphalt Shingle
Utilities & green energy
- Sewer: Sewer
Community & HOA
Location
- Region: Kawartha Lakes
Financial & listing details
- Tax assessed value: C$297,000
- Annual tax amount: C$3,583
- Date on market: 5/14/2026
Royal Heritage Realty Ltd.
Royal Heritage Realty Ltd.
By pressing Contact Agent, you agree that the real estate professional identified above may call/text you about your search, which may involve use of automated means and pre-recorded/artificial voices. You don't need to consent as a condition of buying any property, goods, or services. Message/data rates may apply. You also agree to our Terms of Use. Zillow does not endorse any real estate professionals. We may share information about your recent and future site activity with your agent to help them understand what you're looking for in a home.
Price history
Price history is unavailable.
Public tax history
Tax history is unavailable.
Climate risks
Neighborhood: K0M
Nearby schools
GreatSchools rating
No schools nearby
We couldn't find any schools near this home.
- C$499,9004 bd2 ba-- sqft21 Birch Cres, Kawartha Lakes, ON K0M1A0For Sale
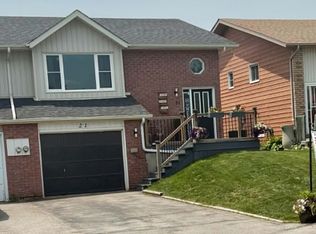
- C$639,9003 bd3 ba-- sqft16 Cedartree Ln, Kawartha Lakes, ON K0M1A0For Sale

- C$625,0003 bd2 ba-- sqft52 Birch Cres, Kawartha Lakes, ON K0M1A0For Sale

- C$699,9004 bd3 ba-- sqft50 Birch Cres, Kawartha Lakes, ON K0M1A0For Sale

- C$599,9993 bd2 ba-- sqft18 Birch Cres, Kawartha Lakes, ON K0M1A0For Sale
- C$569,9003 bd3 ba-- sqft48 Cedartree Ln, Kawartha Lakes, ON K0M1A0For Sale
- C$575,0002 bd2 ba-- sqft59 Birch Cres, Kawartha Lakes, ON K0M1A0For Sale
- C$599,9002 bd2 ba-- sqft171 Main St, Kawartha Lakes, ON K0M1A0For Sale
Similar homes
- C$619,0003 bd2 ba-- sqft25 Hillview Dr, Kawartha Lakes, ON K0M 1A0For Sale
 MLS ID #X13498742, ROYAL HERITAGE REALTY LTD.. TRREB
 - C$569,9003 bd3 ba-- sqft48 Cedartree Ln, Kawartha Lakes, ON K0M 1A0For Sale
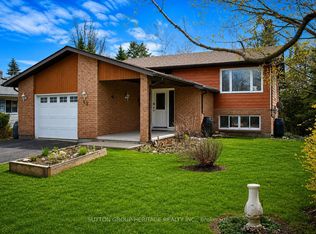 MLS ID #X13082388, SUTTON GROUP-HERITAGE REALTY INC.. TRREB
 - C$549,9004 bd2 ba-- sqft28 Prince St W, Kawartha Lakes, ON K0M 1A0For Sale
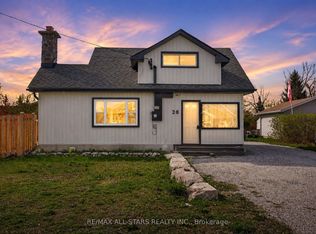 MLS ID #X13109324, Re/Max All-Stars Realty Inc.. TRREB
 - C$769,0004 bd3 ba-- sqft2 Mill St, Kawartha Lakes, ON K0M 1A0For Sale
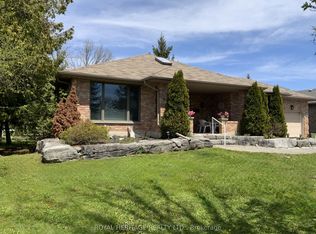 MLS ID #X13206318, ROYAL HERITAGE REALTY LTD.. TRREB
 - C$589,9002 bd2 ba-- sqft47 Need St, Kawartha Lakes, ON K0M 1A0For SaleMLS ID #X13424858, Re/Max All-Stars Realty Inc.. TRREB
- C$724,9005 bd3 ba-- sqft4 Head St, Kawartha Lakes, ON K0M 1A0For SaleMLS ID #X13156416, AFFINITY GROUP PINNACLE REALTY LTD.. TRREB
- C$549,9002 bd2 ba-- sqft116 Reid St, Kawartha Lakes, ON K0M 1A0For SaleMLS ID #X13538376, KELLER WILLIAMS EXPERIENCE REALTY. TRREB
- C$629,9003 bd2 ba-- sqft228 Pirates Glen Dr, Trent Lakes, ON K0M 1A0For SaleMLS ID #X13101902, SUTTON GROUP-HERITAGE REALTY INC.. TRREB
- C$779,0003 bd3 ba-- sqft34 Patricia Pl, Kawartha Lakes, ON K0M 1A0For SaleMLS ID #X13460056, SAGE REAL ESTATE LIMITED. TRREB
- C$629,9003 bd2 ba-- sqft184 Pirates Glen Dr, Trent Lakes, ON K0M 1A0For SaleMLS ID #X13413596, SUTTON GROUP-HERITAGE REALTY INC.. TRREB
- C$599,9993 bd2 ba-- sqft216 George Dr, Kawartha Lakes, ON K0M 1A0For SaleMLS ID #X12964186, Century 21 United Realty Inc.. TRREB
- C$659,9904 bd1 ba-- sqft25 Little Silver Lake Way, Trent Lakes, ON K0M 1A0For SaleMLS ID #X13084438, RE/MAX HALLMARK REALTY LTD.. TRREB
- C$799,0003 bd2 ba-- sqft331 Port Colony Rd, Kawartha Lakes, ON K0M 1A0For SaleMLS ID #X13221672, ROYAL HERITAGE REALTY LTD.. TRREB
- C$649,9004 bd2 ba-- sqft1984 Sturgeon Rd, Kawartha Lakes, ON K0M 1L0For SaleMLS ID #X13068552, ROYAL HERITAGE REALTY LTD.. TRREB
- C$555,0003 bd1 ba-- sqft1566 W Settlement Rd, Kawartha Lakes, ON K0M 1A0For SaleMLS ID #X13163216, RE/MAX Professionals North Baumgartner Realty. TRREB
- C$629,0003 bd2 ba-- sqft14 Wychwood Dr E, Kawartha Lakes, ON K0M 1N0For SaleMLS ID #X13413342, Re/Max All-Stars Realty Inc.. TRREB
- C$699,0003 bd1 ba-- sqft244 Flynns Rd, Trent Lakes, ON K0L 1J0For SaleMLS ID #X13585604, ROYAL LEPAGE PROALLIANCE REALTY. TRREB
- C$639,0005 bd2 ba-- sqft33 John St, Kawartha Lakes, ON K0M 1N0For SaleMLS ID #X12412709, SAGE REAL ESTATE LIMITED. TRREB
- C$609,9993 bd2 ba-- sqft33 Adelaide St N, Kawartha Lakes, ON K9V 4K8For SaleMLS ID #X13592284, RE/MAX HALLMARK FIRST GROUP REALTY LTD.. TRREB
- C$675,5004 bd2 ba-- sqft9 Buckhorn Rd, Kawartha Lakes, ON K9V 4R6For SaleMLS ID #X13102910, Royal Lepage Kawartha Lakes Realty Inc.. TRREB
