Bobcaygeon Heights is a budget friendly, family friendly oriented neighborhood in the heart of Bobcaygeon. This family sized brick bungalow boasts 3 bedrooms and 2 baths with a main floor walk out to a private backyard! Freshly painted this home is move in ready, you're a short walk to Parks, Schools, Kawartha Dairy and Downtown Bobcaygeon. Only 90 minutes from the GTA, 20 minutes to Lindsay and 45 minutes to Peterborough and Big Box Shopping. Get on the Lake this Summer without breaking the bank! Come see what the Buzz is all about in Bobcaygeon Heights!
For sale
C$619,000
25 Hillview Dr, Kawartha Lakes, ON K0M 1A0
3beds
2baths
Single Family Residence
Built in ----
0 Square Feet Lot
$-- Zestimate®
C$--/sqft
C$-- HOA
What's special
Brick bungalowFreshly painted
- 34 days |
- 12 |
- 0 |
Zillow last checked:
Listing updated:
Listed by:
ROYAL HERITAGE REALTY LTD.
Source: TRREB,MLS®#: X13498742 Originating MLS®#: Central Lakes Association of REALTORS
Originating MLS®#: Central Lakes Association of REALTORSFacts & features
Interior
Bedrooms & bathrooms
- Bedrooms: 3
- Bathrooms: 2
Primary bedroom
- Level: Main
- Dimensions: 3.65 x 4.36
Bedroom
- Level: Lower
- Dimensions: 5 x 3
Bedroom 2
- Level: Main
- Dimensions: 2.79 x 3.2
Bathroom
- Level: Main
- Dimensions: 2.5 x 2.1
Bathroom
- Level: Main
- Dimensions: 2.2 x 1.5
Dining room
- Level: Main
- Dimensions: 2.99 x 2.89
Foyer
- Level: Main
- Dimensions: 3.5 x 3
Kitchen
- Level: Main
- Dimensions: 3.2 x 5.18
Laundry
- Level: Main
- Dimensions: 2.5 x 1.75
Living room
- Level: Main
- Dimensions: 4.72 x 3.86
Recreation
- Level: Lower
- Dimensions: 4.72 x 3.86
Utility room
- Level: Lower
- Dimensions: 5 x 3
Heating
- Forced Air, Propane
Cooling
- Central Air
Appliances
- Included: Water Heater Owned
Features
- Central Vacuum, ERV/HRV, Primary Bedroom - Main Floor
- Basement: Full,Partially Finished
- Has fireplace: Yes
- Fireplace features: Propane, Recreation Room
Interior area
- Living area range: 1100-1500 null
Video & virtual tour
Property
Parking
- Total spaces: 6
- Parking features: Private Double, Inside Entrance, Garage Door Opener
- Has garage: Yes
Features
- Patio & porch: Deck
- Exterior features: Fishing, Year Round Living
- Pool features: None
- Has view: Yes
- View description: Garden, Trees/Woods
- Waterfront features: WaterfrontCommunity
Lot
- Size: 0 Square Feet
- Features: Beach, Fenced Yard, Golf, School Bus Route, Arts Centre, Library, Rectangular Lot
- Topography: Level,Wooded/Treed
Details
- Parcel number: 631330133
Construction
Type & style
- Home type: SingleFamily
- Architectural style: Bungalow
- Property subtype: Single Family Residence
Materials
- Brick
- Foundation: Concrete
- Roof: Asphalt Shingle
Utilities & green energy
- Sewer: Sewer
- Utilities for property: Internet High Speed, Garbage Pickup, Recycling Pickup
Community & HOA
Community
- Security: Carbon Monoxide Detector(s), Smoke Detector(s)
Location
- Region: Kawartha Lakes
Financial & listing details
- Annual tax amount: C$3,608
- Date on market: 6/28/2026
ROYAL HERITAGE REALTY LTD.
ROYAL HERITAGE REALTY LTD.
By pressing Contact Agent, you agree that the real estate professional identified above may call/text you about your search, which may involve use of automated means and pre-recorded/artificial voices. You don't need to consent as a condition of buying any property, goods, or services. Message/data rates may apply. You also agree to our Terms of Use. Zillow does not endorse any real estate professionals. We may share information about your recent and future site activity with your agent to help them understand what you're looking for in a home.
Price history
Price history is unavailable.
Public tax history
Tax history is unavailable.
Climate risks
Neighborhood: K0M
Nearby schools
GreatSchools rating
No schools nearby
We couldn't find any schools near this home.
- C$639,9003 bd3 ba-- sqft33 Russell Hill Rd, Kawartha Lakes, ON K0M1A0For Sale
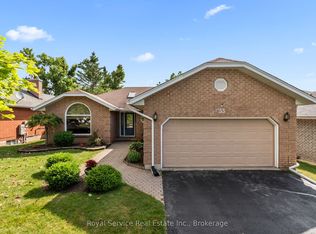
- C$718,0003 bd2 ba-- sqft18 Russell Hill Rd, Kawartha Lakes, ON K0M1A0For Sale

- C$625,0002 bd2 ba-- sqft36 Russell Hill Rd, Kawartha Lakes, ON K0M1A0For Sale
- C$549,9002 bd2 ba-- sqft116 Reid St, Kawartha Lakes, ON K0M1A0For Sale

- C$545,0002 bd2 ba-- sqft100 Reid St, Kawartha Lakes, ON K0M1A0For Sale
- C$669,0003 bd2 ba-- sqft50 Reid St, Kawartha Lakes, ON K0M1A0For Sale
- C$210,0006,594 Square Feet0 Reid St, Kawartha Lakes, ON K0M1A0Lot/Land
- C$998,8005 bd4 ba-- sqft19 Sedona Ct, Kawartha Lakes, ON K0M1A0For Sale
Similar homes
- C$649,9004 bd2 ba-- sqft59 Jane St, Kawartha Lakes, ON K0M 1A0For Sale
 MLS ID #X13611132, Re/Max All-Stars Realty Inc.. TRREB
 - C$639,9003 bd3 ba-- sqft33 Russell Hill Rd, Kawartha Lakes, ON K0M 1A0For SaleMLS ID #X13602218, Royal Service Real Estate Inc.. TRREB
- C$549,9002 bd2 ba-- sqft116 Reid St, Kawartha Lakes, ON K0M 1A0For SaleMLS ID #X13538376, KELLER WILLIAMS EXPERIENCE REALTY. TRREB
- C$649,9003 bd2 ba-- sqft74 William St, Kawartha Lakes, ON K0M 1A0For Sale
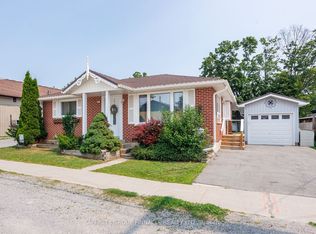 MLS ID #X12961036, AFFINITY GROUP PINNACLE REALTY LTD.. TRREB
 - C$669,0002 bd2 ba-- sqft18 Joseph St, Kawartha Lakes, ON K0M 1A0For SaleMLS ID #X13002556, Re/Max All-Stars Realty Inc.. TRREB
- C$549,9003 bd3 ba-- sqft48 Cedartree Ln, Kawartha Lakes, ON K0M 1A0For SaleMLS ID #X13082388, SUTTON GROUP-HERITAGE REALTY INC.. TRREB
- C$619,0002 bd2 ba-- sqft383 Old Surrey Ln, Kawartha Lakes, ON K0M 1A0For SaleMLS ID #X13243570, Royal LePage Frank Real Estate. TRREB
- C$724,9005 bd3 ba-- sqft4 Head St, Kawartha Lakes, ON K0M 1A0For SaleMLS ID #X13156416, AFFINITY GROUP PINNACLE REALTY LTD.. TRREB
- C$629,9003 bd2 ba-- sqft228 Pirates Glen Dr, Trent Lakes, ON K0M 1A0For SaleMLS ID #X13101902, SUTTON GROUP-HERITAGE REALTY INC.. TRREB
- C$779,0003 bd3 ba-- sqft34 Patricia Pl, Kawartha Lakes, ON K0M 1A0For SaleMLS ID #X13460056, SAGE REAL ESTATE LIMITED. TRREB
- C$559,9004 bd3 ba-- sqft49 Main St, Kawartha Lakes, ON K0M 1A0For SaleMLS ID #X13259172, Royal LePage Frank Real Estate. TRREB
- C$629,9003 bd2 ba-- sqft184 Pirates Glen Dr, Trent Lakes, ON K0M 1A0For SaleMLS ID #X13413596, SUTTON GROUP-HERITAGE REALTY INC.. TRREB
- C$799,0003 bd2 ba-- sqft331 Port Colony Rd, Kawartha Lakes, ON K0M 1A0For SaleMLS ID #X13221672, ROYAL HERITAGE REALTY LTD.. TRREB
- C$649,9004 bd2 ba-- sqft1984 Sturgeon Rd, Kawartha Lakes, ON K0M 1L0For SaleMLS ID #X13068552, ROYAL HERITAGE REALTY LTD.. TRREB
- C$625,0002 bd2 ba-- sqft2029 Pigeon Lake Rd, Kawartha Lakes, ON K9V 4R5For SaleMLS ID #X13557344, AFFINITY GROUP PINNACLE REALTY LTD.. TRREB
- C$778,0003 bd2 ba-- sqft505 Scotch Line Rd, Kawartha Lakes, ON K0M 1L0For SaleMLS ID #X13505372, RE/MAX REALTRON REALTY INC.. TRREB
- C$589,0003 bd3 ba-- sqft22 Deane St, Kawartha Lakes, ON K0M 1N0For SaleMLS ID #X13068880, Re/Max All-Stars Realty Inc.. TRREB
- C$569,0006 bd4 ba-- sqft18 Kennedy Dr, Kawartha Lakes, ON K0M 1N0For SaleMLS ID #X12241946, ROYAL LEPAGE FIRST CONTACT REALTY. TRREB
- C$848,8003 bd2 ba-- sqft2477 Pigeon Lake Rd, Kawartha Lakes, ON K0M 1A0For SaleMLS ID #X13603442, Royal LePage Frank Real Estate. TRREB
- C$599,9004 bd2 ba-- sqft142 Sanderling Cres, Kawartha Lakes, ON K9V 5L2For SaleMLS ID #X13620806, Revel Realty Inc.. TRREB
