Great opportunity to live in the quaint town of Fenelon Falls! This large home has so much space and is on a huge lot on a desirable street! The side-split home offers a large living room, updated kitchen with separate eating area with walk-out to your deck that overlooks the lovely backyard, plus a nice size primary room with ensuite and 2 other bedrooms that share a second bathroom on the upper floor, plus laundry. The walk out basement includes a good size eat-in kitchen, a huge family room, 3 bedrooms and 2 bathrooms, plus it's own laundry. Walking distance to downtown to enjoy all that Fenelon Falls has to offer! A great home for you and your extended family or a great investment!
For sale
C$569,000
18 Kennedy Dr, Kawartha Lakes, ON K0M 1N0
6beds
4baths
Single Family Residence
Built in ----
0.57 Acres Lot
$-- Zestimate®
C$--/sqft
C$-- HOA
What's special
Huge lotDesirable streetUpdated kitchenSeparate eating areaSecond bathroomGood size eat-in kitchenHuge family room
- 417 days |
- 12 |
- 0 |
Zillow last checked:
Listing updated:
Listed by:
ROYAL LEPAGE FIRST CONTACT REALTY
Source: TRREB,MLS®#: X12241946 Originating MLS®#: Toronto Regional Real Estate Board
Originating MLS®#: Toronto Regional Real Estate BoardFacts & features
Interior
Bedrooms & bathrooms
- Bedrooms: 6
- Bathrooms: 4
Primary bedroom
- Level: Upper
- Dimensions: 3.4 x 4.78
Bedroom
- Level: Lower
- Dimensions: 3.56 x 2.31
Bedroom
- Level: Lower
- Dimensions: 3.56 x 3.33
Bedroom
- Level: Lower
- Dimensions: 3.56 x 2.39
Bedroom
- Level: Upper
- Dimensions: 4.01 x 3.73
Bedroom
- Level: Upper
- Dimensions: 4.01 x 3.05
Dining room
- Level: Main
- Dimensions: 3.48 x 2.51
Kitchen
- Level: Lower
- Dimensions: 5.18 x 3.61
Kitchen
- Level: Main
- Dimensions: 3.48 x 3.96
Living room
- Level: Main
- Dimensions: 4.52 x 3.91
Living room
- Level: Lower
- Dimensions: 4.75 x 7.16
Heating
- Other, Electric
Cooling
- None
Features
- None
- Basement: Finished,Separate Entrance
- Has fireplace: No
Interior area
- Living area range: 1100-1500 null
Video & virtual tour
Property
Parking
- Total spaces: 8
- Parking features: Private Double
- Has carport: Yes
Features
- Patio & porch: Deck
- Pool features: None
Lot
- Size: 0.57 Acres
- Features: Beach
Details
- Parcel number: 631480187
Construction
Type & style
- Home type: SingleFamily
- Property subtype: Single Family Residence
Materials
- Stone, Other
- Foundation: Unknown
- Roof: Asphalt Shingle
Utilities & green energy
- Sewer: Sewer
Community & HOA
Location
- Region: Kawartha Lakes
Financial & listing details
- Annual tax amount: C$2,439
- Date on market: 6/24/2025
Price history
Price history is unavailable.
Public tax history
Tax history is unavailable.
Climate risks
Neighborhood: K0M
Nearby schools
GreatSchools rating
No schools nearby
We couldn't find any schools near this home.
- C$589,0003 bd3 ba-- sqft22 Deane St, Kawartha Lakes, ON K0M1N0For Sale

- C$549,9002 bd2 ba-- sqft2 Kennedy Dr, Kawartha Lakes, ON K0M1N0For Sale
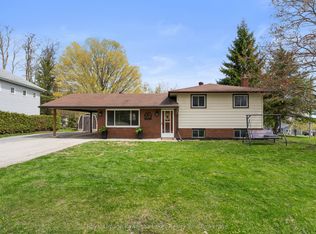
- C$567,9004 bd2 ba-- sqft48 Kennedy Dr, Kawartha Lakes, ON K0M1N0For Sale

- C$355,0003 bd2 ba-- sqft106 Bond St E, Kawartha Lakes, ON K0M1N0For Sale

- C$399,9002 bd1 ba-- sqft94 Francis St E #105, Kawartha Lakes, ON K0M1N0For Sale
- C$399,9002 bd1 ba-- sqft35 Clifton St, Kawartha Lakes, ON K0M1N0For Sale
- C$639,0003 bd2 ba-- sqft45 Janlisda Dr, Kawartha Lakes, ON K0M1N0For Sale
- C$519,0003 bd2 ba-- sqft100 Francis St E, Kawartha Lakes, ON K0M1N0For Sale
Similar homes
- C$549,0003 bd2 ba-- sqft12 North St, Kawartha Lakes, ON K0M 1N0For Sale
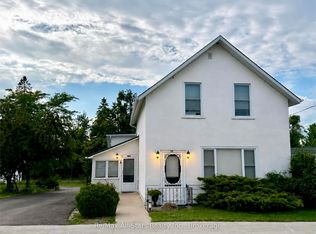 MLS ID #X13648202, Re/Max All-Stars Realty Inc.. TRREB
 - C$519,0003 bd2 ba-- sqft100 Francis St E, Kawartha Lakes, ON K0M 1N0For Sale
 MLS ID #X13131494, PG DIRECT REALTY LTD.. TRREB
 - C$549,9993 bd2 ba-- sqft52 Concession Rd, Kawartha Lakes, ON K0M 1N0For Sale
 MLS ID #X13221512, Re/Max All-Stars Realty Inc.. TRREB
 - C$639,0003 bd2 ba-- sqft45 Janlisda Dr, Kawartha Lakes, ON K0M 1N0For Sale
 MLS ID #X13624324, Re/Max All-Stars Realty Inc.. TRREB
 - C$499,9003 bd1 ba-- sqft17 Dodd St, Kawartha Lakes, ON K0M 1N0For SaleMLS ID #X13526004, AFFINITY GROUP PINNACLE REALTY LTD.. TRREB
- C$599,0003 bd2 ba-- sqft14 Wychwood Dr E, Kawartha Lakes, ON K0M 1N0For SaleMLS ID #X13413342, Re/Max All-Stars Realty Inc.. TRREB
- C$700,0005 bd2 ba-- sqft24 Princes St E, Kawartha Lakes, ON K0M 1N0For SaleMLS ID #X13457894, RE/MAX REALTRON TURNKEY REALTY. TRREB
- C$565,0005 bd3 ba-- sqft213 Angeline St S, Kawartha Lakes, ON K9V 0J7For SaleMLS ID #X13486184, RE/MAX REALTRON REALTY INC.. TRREB
- C$599,0005 bd3 ba-- sqft96 Elgin St, Kawartha Lakes, ON K9V 3W7For SaleMLS ID #X13593242, CMI REAL ESTATE INC.. TRREB
- C$550,0004 bd2 ba-- sqft124 Sumcot Dr, Trent Lakes, ON K0L 1J0For SaleMLS ID #X13670896, Royal LePage Frank Real Estate. TRREB
- C$649,9004 bd2 ba-- sqft9 Buckhorn Rd, Kawartha Lakes, ON K9V 4R6For SaleMLS ID #X13632686, Royal Lepage Kawartha Lakes Realty Inc.. TRREB
- C$679,0004 bd3 ba-- sqft67 Hazel St, Kawartha Lakes, ON K0M 1L0For SaleMLS ID #X13667530, Royal Lepage Kawartha Lakes Realty Inc.. TRREB
- C$550,0004 bd2 ba-- sqft34 Hargrave Rd, Kawartha Lakes, ON K0M 2B0For SaleMLS ID #X13544488, RE/MAX EXCEL REALTY LTD.. TRREB
- C$535,0003 bd2 ba-- sqft43 Wilson Ave, Kawartha Lakes, ON K9V 5S3For SaleMLS ID #X13665946, Revel Realty Inc.. TRREB
- C$669,9004 bd2 ba-- sqft35 Leslie Frost Ln, Kawartha Lakes, ON K9V 4R6For SaleMLS ID #X13660692, Royal Heritage Realty Ltd.. TRREB
- C$599,0004 bd2 ba-- sqft7 Hawk St, Kawartha Lakes, ON K0M 2T0For SaleMLS ID #X13639114, AFFINITY GROUP PINNACLE REALTY LTD.. TRREB
- C$629,0006 bd4 ba-- sqft218 Angeline St N, Kawartha Lakes, ON K9V 5E9For SaleMLS ID #X13645274, RE/MAX EXCEL REALTY LTD.. TRREB
- C$649,9004 bd2 ba-- sqft1984 Sturgeon Rd, Kawartha Lakes, ON K0M 1L0For SaleMLS ID #X13068552, ROYAL HERITAGE REALTY LTD.. TRREB
- C$579,9003 bd1 ba-- sqft272 Crosby Dr, Kawartha Lakes, ON K0M 1A0For SaleMLS ID #X12972918, AFFINITY GROUP PINNACLE REALTY LTD.. TRREB
- C$599,9004 bd2 ba-- sqft142 Sanderling Cres, Kawartha Lakes, ON K9V 5L2For SaleMLS ID #X13620806, Revel Realty Inc.. TRREB
