Immediate possession available! Welcome to 52 Birch Crescent, a bright, lovingly maintained spacious open concept raised bungalow nestled in a desirable quiet enclave of family homes within the beautiful resort of town of Bobcaygeon. This spotlessly clean, carpet free home features a bright foyer, beautiful wood floors on the main level and staircase and modern laminate in the lower level. A double garage with convenient access to backyard and the home. All upper and lower rooms are flooded with natural light from large windows. The main level offers a versatile huge eat-in kitchen with beautiful oak cabinets, built in appliances, a breakfast bar, and a dining area surrounded by large windows. The spacious open concept living space is the heart of the home with access from kitchen, main hall and from the back deck through sliding glass doors. The large primary bedroom can easily fit a luxurious king bed suite, has a large window and two full closets. The second bright bedroom is perfect for children or a nursery. The large 4-piece bathroom is a spa like retreat with jetted deep tub, large vanity and separate shower. Open the double doors to the lower level and find a large multi-use open family room, an office/craft/hobby nook, a 3-piece bathroom with walk in shower, a massive bright bedroom with spacious closet and lounging area and a laundry room and storage space. The outdoor space of this home offers a welcoming front yard with brand new sidewalk and curbs, front gardens and cement front porch and a fully fenced flat, backyard with beautiful gardens, patio, back deck and large shed. This amazing home is perfectly located within walking distance to The Trent Severn Waterway and nature trails, and is close to all major services including Bobcaygeon's famous shops, and restaurants and public water access. Seize the opportunity to live in this well appointed family home and enjoy the friendly village lifestyle that offers big city services.
Under contract
C$625,000
52 Birch Cres, Kawartha Lakes, ON K0M 1A0
3beds
2baths
Single Family Residence
Built in ----
6,105 Square Feet Lot
$-- Zestimate®
C$--/sqft
C$-- HOA
What's special
Bright foyerBreakfast bar
- 59 days |
- 2 |
- 0 |
Zillow last checked:
Listing updated:
Listed by:
RE/MAX HALLMARK EASTERN REALTY
Source: TRREB,MLS®#: X13207528 Originating MLS®#: Central Lakes Association of REALTORS
Originating MLS®#: Central Lakes Association of REALTORSFacts & features
Interior
Bedrooms & bathrooms
- Bedrooms: 3
- Bathrooms: 2
Primary bedroom
- Level: Main
- Dimensions: 5.64 x 3.66
Bedroom 2
- Level: Main
- Dimensions: 3.66 x 2.83
Bedroom 3
- Level: Lower
- Dimensions: 5.79 x 3.66
Family room
- Level: Lower
- Dimensions: 7.62 x 5.48
Living room
- Level: Main
- Dimensions: 11.21 x 4.57
Heating
- Forced Air, Propane
Cooling
- Central Air
Appliances
- Included: Water Heater, Water Softener
Features
- Central Vacuum, Storage Area Lockers
- Flooring: Carpet Free
- Basement: Full,Finished
- Has fireplace: No
Interior area
- Living area range: 1100-1500 null
Property
Parking
- Total spaces: 4
- Parking features: Private Double, Garage Door Opener
- Has garage: Yes
Features
- Patio & porch: Deck, Patio, Porch
- Pool features: None
Lot
- Size: 6,105 Square Feet
- Features: Fenced Yard, Golf, Level, Library, Marina, Place Of Worship, Rectangular Lot
- Topography: Flat
Details
- Additional structures: Fence - Full, Garden Shed
- Parcel number: 631350213
- Other equipment: Propane Tank
Construction
Type & style
- Home type: SingleFamily
- Architectural style: Bungalow-Raised
- Property subtype: Single Family Residence
Materials
- Brick Front, Vinyl Siding
- Foundation: Poured Concrete
- Roof: Shingle
Utilities & green energy
- Sewer: Sewer
- Utilities for property: Internet High Speed
Community & HOA
Community
- Security: Carbon Monoxide Detector(s), Smoke Detector(s)
Location
- Region: Kawartha Lakes
Financial & listing details
- Annual tax amount: C$2,811
- Date on market: 5/28/2026
RE/MAX HALLMARK EASTERN REALTY
RE/MAX HALLMARK EASTERN REALTY
By pressing Contact Agent, you agree that the real estate professional identified above may call/text you about your search, which may involve use of automated means and pre-recorded/artificial voices. You don't need to consent as a condition of buying any property, goods, or services. Message/data rates may apply. You also agree to our Terms of Use. Zillow does not endorse any real estate professionals. We may share information about your recent and future site activity with your agent to help them understand what you're looking for in a home.
Price history
Price history is unavailable.
Public tax history
Tax history is unavailable.
Climate risks
Neighborhood: K0M
Nearby schools
GreatSchools rating
No schools nearby
We couldn't find any schools near this home.
- C$699,9004 bd3 ba-- sqft50 Birch Cres, Kawartha Lakes, ON K0M1A0For Sale

- C$599,9993 bd2 ba-- sqft18 Birch Cres, Kawartha Lakes, ON K0M1A0For Sale
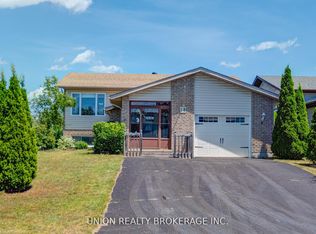
- C$575,0002 bd2 ba-- sqft59 Birch Cres, Kawartha Lakes, ON K0M1A0For Sale
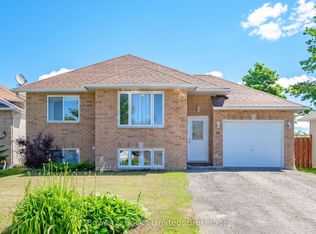
- C$499,9004 bd2 ba-- sqft21 Birch Cres, Kawartha Lakes, ON K0M1A0For Sale
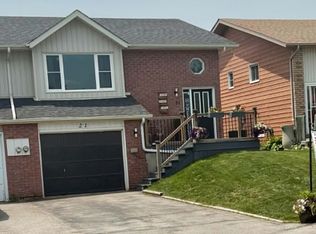
- C$569,9003 bd3 ba-- sqft48 Cedartree Ln, Kawartha Lakes, ON K0M1A0For Sale
- C$625,0004 bd3 ba-- sqft23 Juniper Ct, Kawartha Lakes, ON K0M1A0For Sale
- C$799,0002 bd2 ba-- sqft43 Hemlock Cres, Kawartha Lakes, ON K0M1A0New Construction
- C$639,9003 bd3 ba-- sqft16 Cedartree Ln, Kawartha Lakes, ON K0M1A0For Sale
Similar homes
- C$625,0002 bd2 ba-- sqft36 Russell Hill Rd, Kawartha Lakes, ON K0M 1A0For SaleMLS ID #X13519558, RE/MAX HALLMARK EASTERN REALTY. TRREB
- C$619,0003 bd2 ba-- sqft25 Hillview Dr, Kawartha Lakes, ON K0M 1A0For Sale
 MLS ID #X13498742, ROYAL HERITAGE REALTY LTD.. TRREB
 - C$718,0003 bd2 ba-- sqft18 Russell Hill Rd, Kawartha Lakes, ON K0M 1A0For Sale
 MLS ID #X13598664, Ball Real Estate Inc.. TRREB
 - C$589,9002 bd2 ba-- sqft47 Need St, Kawartha Lakes, ON K0M 1A0For Sale
 MLS ID #X13424858, Re/Max All-Stars Realty Inc.. TRREB
 - C$649,9003 bd2 ba-- sqft74 William St, Kawartha Lakes, ON K0M 1A0For SaleMLS ID #X12961036, AFFINITY GROUP PINNACLE REALTY LTD.. TRREB
- C$549,9004 bd2 ba-- sqft28 Prince St W, Kawartha Lakes, ON K0M 1A0For SaleMLS ID #X13109324, Re/Max All-Stars Realty Inc.. TRREB
- C$499,9004 bd2 ba-- sqft21 Birch Cres, Kawartha Lakes, ON K0M 1A0For SaleMLS ID #X13505842, Royal LePage Frank Real Estate. TRREB
- C$549,9002 bd2 ba-- sqft116 Reid St, Kawartha Lakes, ON K0M 1A0For SaleMLS ID #X13538376, KELLER WILLIAMS EXPERIENCE REALTY. TRREB
- C$795,0004 bd2 ba-- sqft48 Dunn St, Kawartha Lakes, ON K0M 1A0For SaleMLS ID #X13093462, DAN PLOWMAN TEAM REALTY INC.. TRREB
- C$669,0002 bd2 ba-- sqft18 Joseph St, Kawartha Lakes, ON K0M 1A0For SaleMLS ID #X13002556, Re/Max All-Stars Realty Inc.. TRREB
- C$724,9005 bd3 ba-- sqft4 Head St, Kawartha Lakes, ON K0M 1A0For SaleMLS ID #X13156416, AFFINITY GROUP PINNACLE REALTY LTD.. TRREB
- C$799,9904 bd3 ba-- sqft64 Front St E, Kawartha Lakes, ON K0M 1A0For SaleMLS ID #X13473696, RE/MAX HALLMARK REALTY LTD.. TRREB
- C$864,8003 bd2 ba-- sqft521 Ranch Rd, Kawartha Lakes, ON K0M 1A0For SaleMLS ID #X13484548, COLDWELL BANKER THE REAL ESTATE CENTRE. TRREB
- C$714,9004 bd2 ba-- sqft75 Prescott Rd, Kawartha Lakes, ON K0M 1A0For SaleMLS ID #X13124302, Royal Lepage Kawartha Lakes Realty Inc.. TRREB
- C$669,0002 bd2 ba-- sqft138 Alpine Lake Rd, Trent Lakes, ON K0M 1A0For SaleMLS ID #X13059976, Fenelon Falls Real Estate Ltd.. TRREB
- C$649,0001 bd1 ba-- sqft71 Falls Bay Rd, Kawartha Lakes, ON K0M 1A0New ConstructionMLS ID #X13227424, Royal LePage Frank Real Estate. TRREB
- C$710,0003 bd2 ba-- sqft79 Brook Rd, Kawartha Lakes, ON K0M 1N0For SaleMLS ID #X13604560, CENTURY 21 PERCY FULTON LTD.. TRREB
- C$789,9004 bd2 ba-- sqft15 Prince St W, Kawartha Lakes, ON K0M 1A0For SaleMLS ID #X13422640, AFFINITY GROUP PINNACLE REALTY LTD.. TRREB
- C$499,9002 bd1 ba-- sqft11 Swiss Cres S, Trent Lakes, ON K0M 1A0For SaleMLS ID #X13576452, SUTTON GROUP-HERITAGE REALTY INC.. TRREB
- C$680,0004 bd3 ba-- sqft216 Alpine Lake Rd, Trent Lakes, ON K0M 1A0For SaleMLS ID #X13214904, Century 21 United Realty Inc.. TRREB
