Experience the best of both worlds with year-round community living and the lifestyle of a classic Kawartha Lakes cottage retreat. Nestled in "The Glen" on Pigeon Lake, one of Peterborough County's most sought-after waterfront communities, this exceptional property offers peaceful lakeside living just 20 minutes from Peterborough, close to great schools, on a school bus route, and accessible by a paved year-round municipal road.Offered for the first time by the original owners, this cherished bungalow sits on 100 feet of waterfront with coveted western exposure, delivering breathtaking sunsets and panoramic views across beautiful Pigeon Lake, part of the Trent-Severn Waterway.Inside, the home is warm, inviting, and designed to embrace the lakefront setting. The spacious sunken family room features vaulted ceilings, floor-to-ceiling windows, a stunning fieldstone fireplace, and walkout access to the west-facing deck overlooking the water. A formal dining room with lake views, bright sunroom, skylit kitchen, and versatile 3+2 bedroom layout provide ample space for family and guests. The oversized primary suite includes a private sitting area overlooking the lake - the perfect place to unwind.Outside, enjoy every season from your own private waterfront oasis. Spend summers boating, swimming, water skiing, birdwatching, fishing, and entertaining, while winters invite skating, pond hockey, snowshoeing, and cross-country skiing right outside your door. Additional features include a private beach area, dry boathouse with marine railway, 30-foot dock, above-ground pool, expansive lakeside deck, double-car garage with pull-through access, paved driveway, new roof (2023), furnace (2025), and Generac generator.Don't miss this rare opportunity to own in one of the Kawarthas' most desirable waterfront communities. 101 Westview Drive is more than a home - it's a lifestyle. Smoke/pet free home.
Under contract
C$999,900
101 Westview Dr, Kawartha Lakes, ON K0L 2W0
5beds
2baths
Single Family Residence
Built in ----
-- sqft lot
$-- Zestimate®
C$--/sqft
C$-- HOA
What's special
- 63 days |
- 9 |
- 0 |
Zillow last checked:
Listing updated:
Listed by:
RE/MAX HALLMARK EASTERN REALTY
Source: TRREB,MLS®#: X13431736 Originating MLS®#: Central Lakes Association of REALTORS
Originating MLS®#: Central Lakes Association of REALTORSFacts & features
Interior
Bedrooms & bathrooms
- Bedrooms: 5
- Bathrooms: 2
Primary bedroom
- Level: Main
- Dimensions: 3.81 x 4.24
Bedroom
- Level: Main
- Dimensions: 3.33 x 2.44
Bedroom
- Level: Main
- Dimensions: 2.83 x 2.83
Bedroom
- Level: Lower
- Dimensions: 3.61 x 4.3
Bedroom
- Level: Lower
- Dimensions: 3.72 x 3.05
Breakfast
- Level: Main
- Dimensions: 2.66 x 2.37
Dining room
- Level: Main
- Dimensions: 4.08 x 4.7
Kitchen
- Level: Main
- Dimensions: 3.62 x 3.51
Living room
- Level: Main
- Dimensions: 5.81 x 8.17
Office
- Level: Lower
- Dimensions: 2.62 x 2.08
Recreation
- Level: Lower
- Dimensions: 5.82 x 3.94
Other
- Level: Main
- Dimensions: 3.81 x 2.74
Sunroom
- Level: Ground
- Dimensions: 4.22 x 3.58
Heating
- Forced Air, Gas
Cooling
- Central Air
Features
- Basement: Finished
- Has fireplace: Yes
- Fireplace features: Natural Gas
Interior area
- Living area range: 1500-2000 null
Video & virtual tour
Property
Parking
- Total spaces: 8
- Parking features: Garage
- Has garage: Yes
Features
- Exterior features: Private Dock
- Has private pool: Yes
- Pool features: Above Ground
- Water view: Direct
- On waterfront: Yes
- Waterfront features: Boathouse, Marine Rail, Beach Front, Dock, Trent System, Direct, Lake
- Body of water: Pigeon Lake
Details
- Additional structures: Shed
- Parcel number: 632520852
- Other equipment: Sump Pump, Generator - Full
Construction
Type & style
- Home type: SingleFamily
- Architectural style: Bungalow
- Property subtype: Single Family Residence
Materials
- Vinyl Siding
- Foundation: Concrete Block
- Roof: Asphalt Shingle
Utilities & green energy
- Sewer: Septic
- Water: Drilled Well
Community & HOA
Location
- Region: Kawartha Lakes
Financial & listing details
- Annual tax amount: C$6,066
- Date on market: 6/11/2026
Price history
Price history is unavailable.
Public tax history
Tax history is unavailable.
Climate risks
Neighborhood: K0L
Nearby schools
GreatSchools rating
No schools nearby
We couldn't find any schools near this home.
- C$1,449,9004 bd3 ba-- sqft7 Potash St, Kawartha Lakes, ON K0L2W0For Sale

- C$69,9002 bd2 ba-- sqft14 Pioneer Rd, Kawartha Lakes, ON K0L2W0For Sale

- C$575,0003 bd1 ba-- sqft35 Westview Dr, Kawartha Lakes, ON K0L2W0For Sale

- C$698,0003 bd2 ba-- sqft9 Emily Ct, Kawartha Lakes, ON K0L2W0For Sale
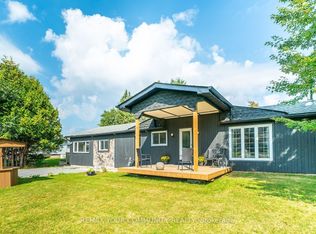
- C$669,9003 bd1 ba-- sqft59 Cedarview Dr, Kawartha Lakes, ON K0L2W0For Sale
- C$674,9994 bd2 ba-- sqft5 Emily Ct, Kawartha Lakes, ON K0L2W0For Sale
- C$729,9003 bd2 ba-- sqft29 Grandview Dr, Kawartha Lakes, ON K0L2W0For Sale
- C$575,0003 bd2 ba-- sqft35 Grandview Dr, Kawartha Lakes, ON K0L2W0For Sale
Similar homes
- C$1,449,9004 bd3 ba-- sqft7 Potash St, Kawartha Lakes, ON K0L 2W0For SaleMLS ID #X13481968, REAL BROKER ONTARIO LTD., BROKERAGE. TRREB
- C$999,9005 bd3 ba-- sqft708 Mount Horeb Rd, Kawartha Lakes, ON K0L 2X0For Sale
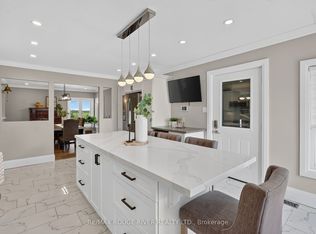 MLS ID #X13666218, RE/MAX ROUGE RIVER REALTY LTD.. TRREB
 - C$854,9003 bd2 ba-- sqft138 Emily Park Rd, Kawartha Lakes, ON K0L 2W0For Sale
 MLS ID #X13473048, Royal LePage Frank Real Estate. TRREB
 - C$899,9006 bd4 ba-- sqft4322 State Highway 7, Kawartha Lakes, ON K0L 2W0For Sale
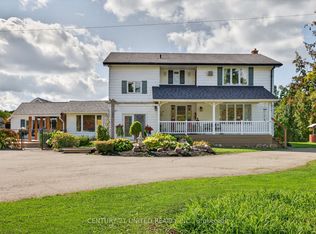 MLS ID #X12440546, Century 21 United Realty Inc.. TRREB
 - C$675,0003 bd2 ba-- sqft33 Cadillac Blvd, Kawartha Lakes, ON K0L 2W0For SaleMLS ID #X13644156, REAL BROKER ONTARIO LTD.. TRREB
- C$899,9003 bd2 ba-- sqft70 Birch Point Dr, Kawartha Lakes, ON K0L 1T0For SaleMLS ID #X13507358, RE/MAX HALLMARK EASTERN REALTY. TRREB
- C$999,9004 bd3 ba-- sqft734 Duffus Dr, Selwyn, ON K0L 1T0For SaleMLS ID #X13571448, RE/MAX HALLMARK EASTERN REALTY. TRREB
- C$1,050,0004 bd3 ba-- sqft488 McConnell Dr, Selwyn, ON K9J 0C5For SaleMLS ID #X13419586, CINDY & CRAIG REAL ESTATE LTD.. TRREB
- C$799,9003 bd3 ba-- sqft34 Birch Point Dr, Kawartha Lakes, ON K0L 1T0For SaleMLS ID #X13661738, Royal LePage Frank Real Estate. TRREB
- C$999,9003 bd3 ba-- sqft562 Janetville Rd, Kawartha Lakes, ON L0B 1K0For SaleMLS ID #X13414328, RIGHT AT HOME REALTY INC.. TRREB
- C$919,9005 bd3 ba-- sqft2367 Base Line, Otonabee South Monaghan, ON K9J 6X7For SaleMLS ID #X13658652, Coldwell Banker Electric Realty. TRREB
- C$694,8984 bd3 ba-- sqft10 Springbank Rd, Kawartha Lakes, ON K0L 2W0For SaleMLS ID #X13543602, DAN PLOWMAN TEAM REALTY INC.. TRREB
- C$849,9005 bd3 ba-- sqft892 Frank Hill Rd, Kawartha Lakes, ON K9J 6X3For SaleMLS ID #X13142772, Royal LePage Frank Real Estate. TRREB
- C$1,449,0003 bd3 ba-- sqft45 Lila Ct, Kawartha Lakes, ON K0L 2W0For SaleMLS ID #X13246478, ROYAL HERITAGE REALTY LTD.. TRREB
- C$1,050,0004 bd2 ba-- sqft34 Rideau Dr, Kawartha Lakes, ON K0M 1N0For SaleMLS ID #X13213800, Royal LePage Frank Real Estate. TRREB
- C$774,9003 bd3 ba-- sqft34 Birch Point Rd, Kawartha Lakes, ON K0M 1L0For SaleMLS ID #X13633334, RIGHT AT HOME REALTY INC.. TRREB
- C$999,0003 bd2 ba-- sqft1749 Youngs Point Rd, Selwyn, ON K0L 2H0For SaleMLS ID #X12908648, BALL REAL ESTATE INC.. TRREB
- C$895,0006 bd2 ba-- sqft450 Janetville Rd, Kawartha Lakes, ON L0B 1K0For SaleMLS ID #X13560776, Re/Max All-Stars Realty Inc.. TRREB
- C$1,069,9005 bd3 ba-- sqft191 Pirates Glen Dr E, Trent Lakes, ON K0M 1A0For SaleMLS ID #X13575762, SUTTON GROUP-HERITAGE REALTY INC.. TRREB
- C$599,9004 bd2 ba-- sqft21 Alma St N, Kawartha Lakes, ON K0L 2W0For SaleMLS ID #X13421640, AFFINITY GROUP PINNACLE REALTY LTD.. TRREB
