Welcome to this charming century home, where timeless character meets modern convenience. This spacious 4-bedroom, 3-bath home offers plenty of room for everyday living and entertaining. The main floor features a large dining room, eat-in kitchen, comfortable living room, convenient main floor laundry, and a spacious primary bedroom complete with a walk-in closet and full ensuite bathroom. Upstairs, you'll find additional bedrooms, including one currently used as a workout room, along with another full bathroom, offering lots of space for family, guests, or a home office. Step outside and enjoy the outdoor living space, complete with a large deck perfect for barbecuing and patio dining, a cozy fire pit, and a sizeable storage shed with a sliding barn door. A standout feature of the property is the separate heated 35 ft. x 30 ft. shop, offering two doors facing the main road-one standard garage door and one loading dock-height door suitable for pickup trucks-along with a barn door from the backyard and dedicated office space. This versatile, year-round space is ideal for a home business, workshop, or extra storage. The property offers plenty of parking with both front and back street access. Conveniently located just minutes from Highway 115, this home offers an easy commute toward Toronto while still enjoying the space, function, and charm this unique property has to offer.
For sale
C$695,000
2464 Queen Mary St, Cavan Monaghan, ON L0A 1C0
4beds
3baths
Single Family Residence
Built in ----
0 Square Feet Lot
$-- Zestimate®
C$--/sqft
C$-- HOA
What's special
Large dining roomEat-in kitchenConvenient main floor laundrySpacious primary bedroomWalk-in closetFull ensuite bathroomOutdoor living space
- 200 days
- 11
- 0
Zillow last checked:
Listing updated:
Listed by:
Exit Realty Liftlock
Source: TRREB,MLS®#: X12943310 Originating MLS®#: Central Lakes Association of REALTORS
Originating MLS®#: Central Lakes Association of REALTORSFacts & features
Interior
Bedrooms & bathrooms
- Bedrooms: 4
- Bathrooms: 3
Primary bedroom
- Level: Main
- Dimensions: 4.87 x 3.71
Bedroom 2
- Level: Second
- Dimensions: 3.74 x 3.56
Bedroom 3
- Level: Second
- Dimensions: 3.55 x 2.81
Bedroom 4
- Level: Second
- Dimensions: 3.55 x 2.79
Bathroom
- Level: Main
- Dimensions: 2.85 x 2.01
Bathroom
- Level: Second
- Dimensions: 2.52 x 1.65
Bathroom
- Level: Main
- Dimensions: 2.49 x 1.75
Dining room
- Level: Main
- Dimensions: 6.6 x 5.04
Kitchen
- Level: Main
- Dimensions: 4.59 x 3.52
Living room
- Level: Main
- Dimensions: 6.67 x 4.78
Recreation
- Level: Second
- Dimensions: 3.57 x 3.45
Utility room
- Level: Basement
- Dimensions: 7.17 x 3.94
Heating
- Forced Air, Gas
Cooling
- Central Air
Appliances
- Included: Water Treatment
Features
- Basement: Unfinished
- Has fireplace: No
Interior area
- Living area range: 1500-2000 null
Video & virtual tour
Property
Parking
- Total spaces: 11
- Parking features: Private Triple, Garage Door Opener
- Has garage: Yes
Features
- Stories: 2
- Patio & porch: Deck, Porch
- Pool features: None
Lot
- Size: 0 Square Feet
- Features: Fenced Yard
Details
- Additional structures: Fence - Partial, Shed, Storage
- Parcel number: 280010182
- Other equipment: Generator - Full
Construction
Type & style
- Home type: SingleFamily
- Property subtype: Single Family Residence
Materials
- Vinyl Siding
- Foundation: Poured Concrete, Stone
- Roof: Asphalt Shingle
Utilities & green energy
- Sewer: Septic
- Water: Drilled Well
- Utilities for property: Garbage Pickup, Internet High Speed, Recycling Pickup, Street Lights
Community & HOA
Community
- Security: Carbon Monoxide Detector(s), Smoke Detector(s)
Location
- Region: Cavan Monaghan
Financial & listing details
- Tax assessed value: C$217,000
- Annual tax amount: C$3,660
- Date on market: 4/1/2026
Price history
Price history is unavailable.
Public tax history
Tax history is unavailable.
Climate risks
Neighborhood: L0A
Nearby schools
GreatSchools rating
No schools nearby
We couldn't find any schools near this home.
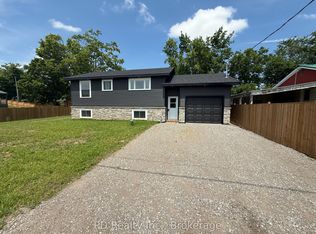
- C$629,5003 bd3 ba-- sqft934 Mount Pleasant Rd, Cavan Monaghan, ON L0A1C0For Sale
- C$1,000,0005 bd3 ba-- sqft929 Mount Pleasant Rd, Cavan Monaghan, ON L0A1C0For Sale

- C$585,0003 bd2 ba-- sqft909 Mount Pleasant Rd, Cavan Monaghan, ON L0A1C0For Sale

- C$1,149,5005 bd3 ba-- sqft2467 Queen Mary St, Cavan Monaghan, ON L0A1C0New Construction

Similar homes
- C$1,000,0005 bd3 ba-- sqft929 Mount Pleasant Rd, Cavan Monaghan, ON L0A 1C0For SaleMLS ID #X13875494, Century 21 United Realty Inc.. TRREB
- C$900,0004 bd3 ba-- sqft2051 Jill Ln, Cavan Monaghan, ON L0A 1C0For Sale
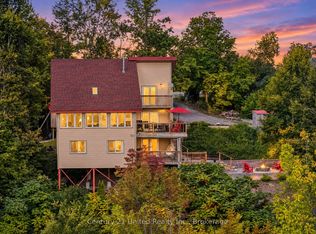 MLS ID #X13786148, Century 21 United Realty Inc.. TRREB
 - C$678,0003 bd1 ba-- sqft88 King St E, Cavan Monaghan, ON L0A 1G0For Sale
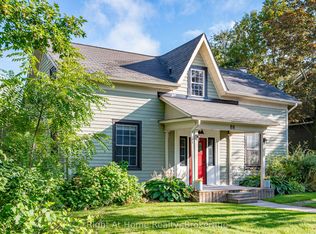 MLS ID #X13711736, RIGHT AT HOME REALTY INC.. TRREB
 - C$639,9004 bd3 ba-- sqft1696 Applewood Cres, Peterborough, ON K9K 1N4For Sale
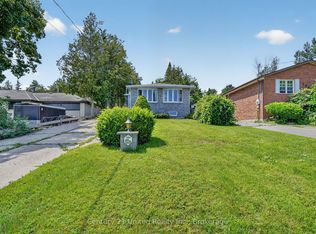 MLS ID #X13816216, Century 21 United Realty Inc.. TRREB
