Welcome to this well thought out brand new Nelson Built home in sought after Mount Pleasant, perfectly situated on a picturesque 0.86 acre country lot. Offering over 3,100 sq. ft. of beautifully finished living space, this home delivers the ideal blend of modern design, functionality, and multigenerational flexibility. The main level features 3 spacious bedrooms, including a private primary retreat complete with a walk in closet and 3 piece ensuite. Vaulted ceilings elevate the open concept kitchen, dining and expansive great room, creating a bright and inviting space with a natural gas fireplace framed by built ins and shelving, scenic views from both the front and rear, and a walkout to the deck off the great room. Designed with versatility in mind, the fully finished lower level is ideal for multigenerational living, offering high ceilings, large above grade windows, a separate entrance, second kitchen, second gas fireplace, 2 additional bedrooms, and a 4 piece bathroom with laundry. Practicality meets convenience with a large driveway, parking directly at the lower level entrance, and minimal steps at all entry points, making everyday living easy and accessible. The attached 2 car garage with direct interior access adds even more functionality. Ideal for growing families or those seeking space for extended family, this home truly checks all the boxes. Enjoy the peace of country living without compromise, just minutes to Peterborough, Highway 115, and Highway 407.
New construction
C$1,149,500
2467 Queen Mary St, Cavan Monaghan, ON L0A 1C0
5beds
3baths
Single Family Residence
Built in ----
0.83 Acres Lot
$-- Zestimate®
C$--/sqft
C$-- HOA
What's special
Private primary retreatWalk in closetVaulted ceilingsFully finished lower levelHigh ceilingsLarge above grade windowsSeparate entrance
- 199 days
- 12
- 0
Zillow last checked:
Listing updated:
Listed by:
PD Realty Inc.
Source: TRREB,MLS®#: X12954766 Originating MLS®#: Central Lakes Association of REALTORS
Originating MLS®#: Central Lakes Association of REALTORSFacts & features
Interior
Bedrooms & bathrooms
- Bedrooms: 5
- Bathrooms: 3
Heating
- Forced Air, Gas
Cooling
- Central Air
Appliances
- Included: Instant Hot Water
Features
- In-Law Capability
- Basement: Finished with Walk-Out,Full
- Has fireplace: Yes
- Fireplace features: Living Room
Interior area
- Living area range: 1500-2000 null
Property
Parking
- Total spaces: 12
- Parking features: Private Double
- Has garage: Yes
Features
- Patio & porch: Deck
- Pool features: None
- Has view: Yes
- View description: Panoramic, Clear
Lot
- Size: 0.83 Acres
- Features: Clear View
Details
- Parcel number: 280000557
Construction
Type & style
- Home type: SingleFamily
- Architectural style: Bungalow
- Property subtype: Single Family Residence
Materials
- Vinyl Siding, Stone
- Foundation: Poured Concrete
- Roof: Asphalt Shingle
Condition
- New construction: Yes
Details
- Builder name: Nelson Built
Utilities & green energy
- Sewer: Septic
- Water: Drilled Well
Community & HOA
Community
- Security: Carbon Monoxide Detector(s), Smoke Detector(s)
Location
- Region: Cavan Monaghan
Financial & listing details
- Date on market: 4/3/2026
Price history
Price history is unavailable.
Public tax history
Tax history is unavailable.
Climate risks
Neighborhood: L0A
Nearby schools
GreatSchools rating
No schools nearby
We couldn't find any schools near this home.
- C$629,5003 bd3 ba-- sqft934 Mount Pleasant Rd, Cavan Monaghan, ON L0A1C0For Sale
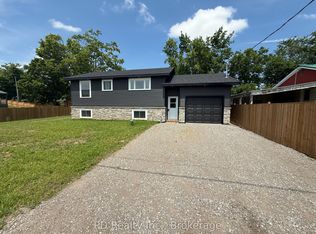
- C$1,000,0005 bd3 ba-- sqft929 Mount Pleasant Rd, Cavan Monaghan, ON L0A1C0For Sale

- C$585,0003 bd2 ba-- sqft909 Mount Pleasant Rd, Cavan Monaghan, ON L0A1C0For Sale

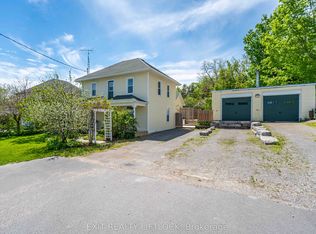
- C$695,0004 bd3 ba-- sqft2464 Queen Mary St, Cavan Monaghan, ON L0A1C0For Sale
Similar homes
- C$1,149,9006 bd5 ba-- sqft510 Monaghan Rd, Peterborough, ON K9J 5H5For Sale
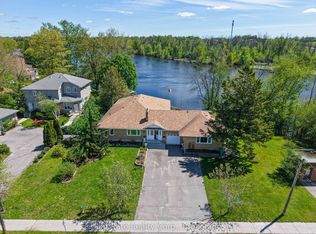 MLS ID #X13759436, Flat Rate Realty Corp.. TRREB
 - C$1,199,0005 bd2 ba-- sqft310 Viner Line, Selwyn, ON K0L 1T0For Sale
 MLS ID #X13690884, Royal Service Real Estate Inc.. TRREB
 - C$1,149,9993 bd2 ba-- sqft563 Dalhaven Rd, Selwyn, ON K0L 1T0For Sale
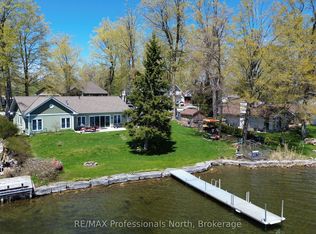 MLS ID #X13737440, RE/MAX Professionals North. TRREB
 - C$999,0004 bd2 ba-- sqft5225 Rice Lake Dr N, Hamilton, ON K0L 1E0For Sale
 MLS ID #X13863162, ROYAL HERITAGE REALTY LTD.. TRREB
