3146 Knox Road - a private tree-lined paved driveway leads you to this executive-style bungalow on 87.5 acres. The oversized carport provides convenient access into the foyer of the home. When you first step inside you are immediately drawn to the grand living room with large windows & fireplace. The spacious kitchen is truly the heart of the home, complete with stainless steel appliances, built-in wall ovens, lots of storage and an oversized island with plenty of room for everyone to eat & unwind everyday. The attached dining room leads to a very special sunroom where you can enjoy the views of your property, watch TV or read a book by the cozy fire. The kitchen leads to a large family room with a beautiful stone woodburning fireplace. Walk out to a lg deck area, complete with sitting areas, a BBQ area and hot tub area. The spacious primary bedroom has a 3pc ensuite, 2 closets, a sitting area & dressing table. 3 additional bedrooms 1-4pc bathroom & 1 2pc powder room on the main level. The finished basement is the perfect space to spread out by the fire, watch movies or enjoy the games & retro bar area. There is space dedicated to a home gym with a hot tub(as is). The lower level has a separate walk up/out area that would be ideal for a multi generational family space. There is plenty of additional space that can be used for storage or recreated into new spaces. Outside there is a fully fenced inground pool. This space is lg enough to host friends & family all day long complete with a BBQ area, games & dining areas. Detached garage, beautiful gardens and a nice spot for evening campfires & eating smores! 16.75acres of protected land, 40 workable acres & mixed hardwoods 15 minutes to Peterborough and only minutes to Keene, this private country estate offers the perfect balance of space, comfort, and convenience.
For sale
C$1,725,000
3146 Knox Rd, Otonabee South Monaghan, ON K9J 6X8
4beds
4baths
Single Family Residence
Built in ----
87 Square Feet Lot
$-- Zestimate®
C$--/sqft
C$-- HOA
What's special
Private tree-lined paved drivewayOversized carportSpacious kitchenStainless steel appliancesBuilt-in wall ovensLots of storageAttached dining room
- 2 days |
- 2 |
- 0 |
Zillow last checked:
Listing updated:
Listed by:
Ball Real Estate Inc.
Source: TRREB,MLS®#: X13666290 Originating MLS®#: Central Lakes Association of REALTORS
Originating MLS®#: Central Lakes Association of REALTORSFacts & features
Interior
Bedrooms & bathrooms
- Bedrooms: 4
- Bathrooms: 4
Primary bedroom
- Level: Main
- Dimensions: 6.42 x 5.42
Bedroom 2
- Level: Main
- Dimensions: 3.94 x 4.45
Bedroom 3
- Level: Main
- Dimensions: 4.84 x 3.41
Bedroom 4
- Level: Main
- Dimensions: 3.2 x 3.38
Bathroom
- Level: Main
- Dimensions: 2.61 x 1.79
Bathroom
- Level: Main
- Dimensions: 1.34 x 1.46
Bathroom
- Level: Basement
- Dimensions: 2.81 x 2.3
Bathroom
- Level: Basement
- Dimensions: 1.75 x 3.01
Bathroom
- Level: Main
- Dimensions: 2.55 x 2.38
Dining room
- Level: Main
- Dimensions: 4.93 x 3.42
Exercise room
- Level: Basement
- Dimensions: 7.12 x 4.38
Family room
- Level: Basement
- Dimensions: 6.11 x 10.51
Foyer
- Level: Main
- Dimensions: 2.65 x 7.08
Kitchen
- Level: Main
- Dimensions: 4.91 x 5.61
Living room
- Level: Main
- Dimensions: 4.63 x 6.84
Office
- Level: Main
- Dimensions: 4.85 x 4.39
Other
- Level: Basement
- Dimensions: 3.85 x 4.38
Other
- Level: Basement
- Dimensions: 8.67 x 10.76
Recreation
- Level: Basement
- Dimensions: 5.44 x 7.61
Other
- Level: Main
- Dimensions: 6.12 x 5.42
Sunroom
- Level: Main
- Dimensions: 4.93 x 3.32
Heating
- Forced Air, Electric
Cooling
- Central Air
Appliances
- Included: Built-In Oven, Water Heater Owned
Features
- In-Law Capability, Primary Bedroom - Main Floor, Wheelchair Access
- Basement: Finished with Walk-Out,Separate Entrance,Full,Walk-Up Access
- Has fireplace: Yes
- Fireplace features: Family Room, Living Room, Wood Burning
Interior area
- Living area range: 3000-3500 null
Video & virtual tour
Property
Parking
- Total spaces: 12
- Parking features: Private, Circular Driveway
- Has garage: Yes
Accessibility
- Accessibility features: Exterior Lift
Features
- Patio & porch: Deck
- Exterior features: Landscaped, Paved Yard, Privacy, Year Round Living
- Has private pool: Yes
- Pool features: In Ground
- Has spa: Yes
- Spa features: Hot Tub
- Has view: Yes
- View description: Forest, Garden, Pool, Trees/Woods
Lot
- Size: 87 Square Feet
- Features: Golf, Library, School Bus Route, Wooded/Treed, Irregular Lot
- Topography: Wooded/Treed
Details
- Additional structures: Fence - Partial, Other
- Parcel number: 281540127
- Other equipment: Propane Tank
Construction
Type & style
- Home type: SingleFamily
- Architectural style: Bungalow
- Property subtype: Single Family Residence
Materials
- Brick
- Foundation: Concrete Block
- Roof: Shingle
Utilities & green energy
- Sewer: Septic
- Water: Drilled Well
Community & HOA
Community
- Security: Smoke Detector(s)
Location
- Region: Otonabee South Monaghan
Financial & listing details
- Tax assessed value: C$850,000
- Annual tax amount: C$8,753
- Date on market: 8/12/2026
Price history
Price history is unavailable.
Public tax history
Tax history is unavailable.
Climate risks
Neighborhood: K9J
Nearby schools
GreatSchools rating
No schools nearby
We couldn't find any schools near this home.
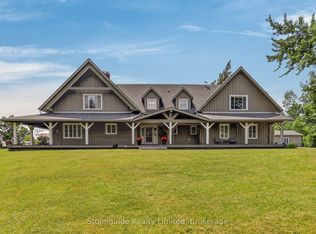
- C$1,900,0006 bd3 ba-- sqft1978 Henderson Line, Otonabee South Monaghan, ON K9J6X8For Sale
- C$1,049,9003 bd2 ba-- sqft1578 Heritage Line, Otonabee South Monaghan, ON K0L2G0For Sale

- C$190,0003 bd1 ba-- sqft2244 Heritage Line #72B, Otonabee South Monaghan, ON K0L2G0For Sale
- C$171,9002 bd1 ba-- sqft2244 Heritage Line #46-B, Otonabee South Monaghan, ON K0L2G0For Sale

- C$165,0002 bd2 ba-- sqft2244 Heritage Line #26B, Otonabee South Monaghan, ON K0L2G0For Sale
- C$199,9000.38 acres34 Leanne Ave, Otonabee South Monaghan, ON K9J6X8Lot/Land
- C$1,550,0008 bd3 ba-- sqft2017 Drummond Line, Otonabee South Monaghan, ON K9J6X8For Sale
- C$749,0003 bd3 ba-- sqft2215 David Fife Line, Otonabee South Monaghan, ON K0L2B0For Sale
Similar homes
- C$1,900,0006 bd3 ba-- sqft1978 Henderson Line, Otonabee South Monaghan, ON K9J 6X8For SaleMLS ID #X13543750, Stoneguide Realty Limited. TRREB
- C$1,699,0004 bd2 ba-- sqft583 2nd Line, Douro Dummer, ON K0L 2H0For Sale
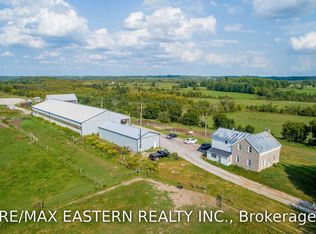 MLS ID #X13666028, RE/MAX HALLMARK EASTERN REALTY. TRREB
 - C$919,9005 bd3 ba-- sqft2367 Base Line, Otonabee South Monaghan, ON K9J 6X7For Sale
 MLS ID #X13658652, Coldwell Banker Electric Realty. TRREB
 - C$1,699,9004 bd4 ba-- sqft1483 Webster Rd, Douro Dummer, ON K0L 3A0For Sale
 MLS ID #X13204760, RE/MAX HALLMARK EASTERN REALTY. TRREB
 - C$1,350,0003 bd3 ba-- sqft1444 5th Line, Selwyn, ON K9J 6X5For SaleMLS ID #X13676736, RE/MAX HALLMARK EASTERN REALTY. TRREB
- C$1,600,0005 bd4 ba-- sqft590 Maniece Ave, Peterborough, ON K9L 0C2For SaleMLS ID #X13624550, Century 21 United Realty Inc.. TRREB
- C$929,9004 bd3 ba-- sqft1947 Parkwood Cir, Peterborough, ON K9J 8C9For SaleMLS ID #X13676496, MinCom Kawartha Lakes Realty Inc.. TRREB
- C$1,799,0004 bd3 ba-- sqft214 Aberdeen Ave, Peterborough, ON K9H 4W7New ConstructionMLS ID #X13166844, URBAN LANDMARK REALTY INC. TRREB
- C$1,799,0006 bd4 ba-- sqft9823 Corkery Rd, Hamilton, ON K0K 2H0For SaleMLS ID #X13598738, EXP REALTY. TRREB
- C$1,099,0003 bd2 ba-- sqft5269 Oriole Beach Rd #280, Hamilton, ON K0K 2E0For SaleMLS ID #X13673422, THE AGENCY. TRREB
- C$1,499,9005 bd5 ba-- sqft165 Parkview Dr, Alnwick/haldimand, ON K0K 2X0For SaleMLS ID #X13145170, Exp Realty. TRREB
- C$1,439,0004 bd4 ba-- sqft126 Maria St, Peterborough, ON K9H 1B9For SaleMLS ID #X13439996, MinCom Kawartha Lakes Realty Inc.. TRREB
- C$899,0003 bd2 ba-- sqft5496 Rice Lake Scenic Dr #130, Hamilton, ON K0K 2E0For SaleMLS ID #X13663848, RE/MAX HALLMARK REALTY LTD.. TRREB
- C$1,649,7895 bd4 ba-- sqft1717 Asphodel 10th Line, Norwood, ON K0L 2V0For SaleMLS ID #X12952402, Century 21 United Realty Inc.. TRREB
- C$1,495,9004 bd3 ba-- sqft6 Roper Dr, Peterborough, ON K9J 6K4For SaleMLS ID #X13527270, RE/MAX HALLMARK EASTERN REALTY. TRREB
- C$874,9003 bd2 ba-- sqft1465 Wildlark Dr, Peterborough, ON K9K 1X5For SaleMLS ID #X13666380, Royal LePage Frank Real Estate. TRREB
- C$1,174,9006 bd5 ba-- sqft510 Monaghan Rd, Peterborough, ON K9J 5H5For SaleMLS ID #X13644876, Flat Rate Realty Corp.. TRREB
- C$1,299,0007 bd5 ba-- sqft2223 Cameron Line, Asphodel Norwood, ON K0L 1Y0For SaleMLS ID #X12938366, Century 21 United Realty Inc.. TRREB
- C$1,049,9003 bd2 ba-- sqft1578 Heritage Line, Otonabee South Monaghan, ON K0L 2G0For SaleMLS ID #X13135504, Century 21 United Realty Inc.. TRREB
- C$1,175,0003 bd2 ba-- sqft2397 Settlers Line, Otonabee South Monaghan, ON K0L 2B0For SaleMLS ID #X13598574, Stoneguide Realty Limited. TRREB
