Luxury. Lifestyle. Income. Rarely does one property deliver all three. Welcome to Hilltop Retreat-a private 2-acre estate with Rice Lake views, over $150,000 in renovations, and a proven income stream generating approximately $12,000/month at 45% occupancy, with projected revenue potential of up to $22,000/month through its established Airbnb, VRBO, and Canada Cottages business. Offering 5 bedrooms plus a separate 1-bedroom guest/nanny suite, this exceptional estate combines sophisticated living with outstanding flexibility. The home features beautifully maintained hardwood floors, 3 fireplaces, 6 skylights, a stunning primary retreat, and resort-style amenities including a solar and propane-heated indoor pool and newer hot tub for year-round enjoyment. Double wrought iron gates welcome you to a private estate setting with a circular driveway, parking for up to 17 vehicles, and a rare 7-car garage. Whether you're looking for an impressive family residence, a multigenerational estate, or a turnkey income-producing investment, Hilltop Retreat offers a rare opportunity to own a truly exceptional property where luxury and revenue potential come together.
For sale
C$1,799,000
9823 Corkery Rd, Hamilton, ON K0K 2H0
6beds
4baths
Single Family Residence
Built in ----
0.89 Acres Lot
$-- Zestimate®
C$--/sqft
C$-- HOA
What's special
Rice lake viewsBeautifully maintained hardwood floorsStunning primary retreatResort-style amenitiesDouble wrought iron gatesPrivate estate settingCircular driveway
- 55 days
- 13
- 0
Zillow last checked:
Listing updated:
Listed by:
EXP REALTY
Source: TRREB,MLS®#: X13598738 Originating MLS®#: Toronto Regional Real Estate Board
Originating MLS®#: Toronto Regional Real Estate BoardFacts & features
Interior
Bedrooms & bathrooms
- Bedrooms: 6
- Bathrooms: 4
Primary bedroom
- Description: Primary Bedroom
- Level: Second
- Area: 27.45 Square Meters
- Area source: Other
- Dimensions: 6.10 x 4.50
Bedroom
- Description: Bedroom
- Level: Main
- Area: 16.42 Square Meters
- Area source: Other
- Dimensions: 4.90 x 3.35
Bedroom 2
- Description: Bedroom
- Level: Second
- Area: 16.42 Square Meters
- Area source: Other
- Dimensions: 4.90 x 3.35
Bedroom 3
- Level: Second
- Dimensions: 3.66 x 2.74
Bedroom 4
- Level: Second
- Dimensions: 3.5 x 2.9
Bedroom 5
- Level: Second
- Dimensions: 3.5 x 3.24
Dining room
- Description: Dining Room
- Level: Second
- Area: 15.51 Square Meters
- Area source: Other
- Dimensions: 4.25 x 3.65
Family room
- Description: Living Room
- Level: Main
- Area: 30.82 Square Meters
- Area source: Other
- Dimensions: 6.70 x 4.60
Game room
- Description: Family Room
- Level: Main
- Area: 144.4 Square Meters
- Area source: Other
- Dimensions: 15.20 x 9.50
Kitchen
- Description: Kitchen
- Level: Second
- Area: 21 Square Meters
- Area source: Other
- Dimensions: 7.00 x 3.00
Kitchen
- Description: Kitchen
- Level: Main
- Area: 16.42 Square Meters
- Area source: Other
- Dimensions: 4.90 x 3.35
Living room
- Description: Living Room
- Level: Second
- Area: 20.08 Square Meters
- Area source: Other
- Dimensions: 5.50 x 3.65
Office
- Description: Bathroom
- Level: Second
- Area: 15.25 Square Meters
- Area source: Other
- Dimensions: 6.10 x 2.50
Other
- Description: Family Room
- Level: Main
- Area: 32.83 Square Meters
- Area source: Other
- Dimensions: 6.70 x 4.90
Heating
- Forced Air, Propane
Cooling
- Central Air
Appliances
- Included: Water Softener, Water Heater Owned
Features
- In-Law Suite, ERV/HRV, Storage
- Flooring: Carpet Free
- Basement: None
- Has fireplace: Yes
Interior area
- Living area range: 5000 + null
Property
Parking
- Total spaces: 17
- Parking features: Circular Driveway
- Has attached garage: Yes
Features
- Stories: 2
- Has private pool: Yes
- Pool features: Indoor
Lot
- Size: 0.89 Acres
- Features: Irregular Lot
Details
- Parcel number: 511240491
- Other equipment: Intercom, Propane Tank
Construction
Type & style
- Home type: SingleFamily
- Property subtype: Single Family Residence
Materials
- Board & Batten
- Foundation: Unknown
- Roof: Shingle
Utilities & green energy
- Sewer: Septic
- Water: Drilled Well
Community & HOA
Location
- Region: Hamilton
Financial & listing details
- Annual tax amount: C$11,469
- Date on market: 7/23/2026
Price history
Price history is unavailable.
Public tax history
Tax history is unavailable.
Climate risks
Neighborhood: K0K
Nearby schools
GreatSchools rating
No schools nearby
We couldn't find any schools near this home.


Similar homes
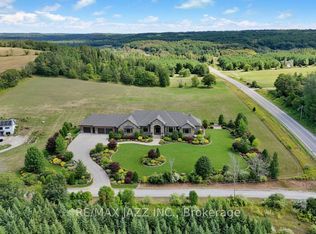
- C$1,499,9005 bd5 ba-- sqft165 Parkview Dr, Alnwick/haldimand, ON K0K 2X0For Sale
 MLS ID #X13697024, Exp Realty. TRREB
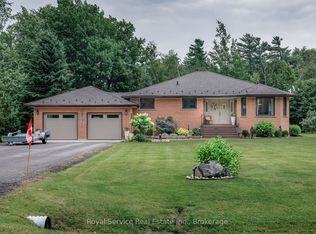
 - C$1,799,0004 bd4 ba-- sqft3362 Pioneer Rd, Hamilton, ON K0K 1C0For Sale
 MLS ID #X13236956, Exp Realty. TRREB
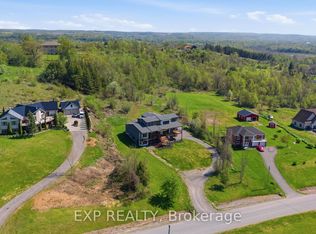
 - C$1,550,0005 bd3 ba-- sqft5206 Sully Rd, Hamilton, ON K0K 2E0For Sale
 MLS ID #X13155640, RE/MAX HALLMARK FIRST GROUP REALTY LTD.. TRREB
 - C$1,079,9003 bd2 ba-- sqft8803 Dale Rd, Hamilton, ON K9A 4J9For Sale
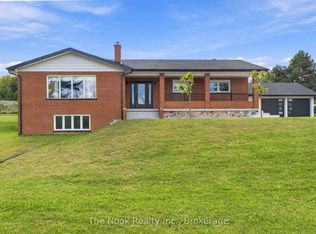 MLS ID #X13790290, The Nook Realty Inc.. TRREB
