RARE RICE LAKE WATERFRONT OPPORTUNITY! Welcome to this custom-built wood home, constructed in 2004 and beautifully positioned along the sought-after south shore of Rice Lake, known for its clean, weed-free waterfront and spectacular panoramic views. Designed on two levels with walkouts to expansive wraparound decks, this impressive 4-bedroom home captures incredible lake and sunset views. Extensive landscaping leads to the water with magnificent tiered decking and armour stone frontage creating a striking shoreline setting. Enjoy a sandy beach (wade in) shoreline, excellent swimming and fishing, plus your own included wood dock. Inside, the completely renovated kitchen, new in 2022, features quartz countertops and quality appliances, including a Frigidaire induction stove, microwave range hood and 36-inch double-door refrigerator. The spacious layout offers a welcoming family room and wonderful indoor-outdoor flow with multiple walkouts overlooking the lake. Relax in the hot tub and watch the sun set over Rice Lake. Custom interior and exterior stair lifts, including access toward the lake, are included if desired, offering a valuable accessibility feature. A good-sized storage shed sits near the upper parking area, while the generous driveway provides parking for up to 5 vehicles with room for recreational toys. Additional features include a UV light system and appliances included. Ideally located approximately 25 minutes from Hwy 401 and within easy reach of the GTA, this property offers an exceptional combination of waterfront recreation, accessibility and convenience. Quick closing available. Beat the spring cottage rush and make this incredible Rice Lake retreat your own!
Under contract
C$845,000
5427 Young St #380, Hamilton, ON K0K 2H0
4beds
2baths
Single Family Residence
Built in ----
0 Square Feet Lot
$-- Zestimate®
C$--/sqft
C$-- HOA
What's special
Custom-built wood homeClean weed-free waterfrontSpectacular panoramic viewsExcellent swimming and fishingOwn included wood dockQuartz countertopsQuality appliances
- 10 days
- 23
- 3
Zillow last checked:
Listing updated:
Listed by:
RE/MAX HALLMARK EASTERN REALTY
Source: TRREB,MLS®#: X13847234 Originating MLS®#: Central Lakes Association of REALTORS
Originating MLS®#: Central Lakes Association of REALTORSFacts & features
Interior
Bedrooms & bathrooms
- Bedrooms: 4
- Bathrooms: 2
Primary bedroom
- Level: Main
- Dimensions: 3.07 x 3.55
Bedroom 2
- Level: Main
- Dimensions: 3.84 x 2.48
Bedroom 4
- Level: Basement
- Dimensions: 2.47 x 3.75
Bathroom
- Level: Main
- Dimensions: 3.06 x 1.65
Other
- Level: Basement
- Dimensions: 2.39 x 3.89
Family room
- Level: Basement
- Dimensions: 4.16 x 4.63
Kitchen
- Level: Main
- Dimensions: 3.18 x 3.97
Living room
- Level: Main
- Dimensions: 3.82 x 4.08
Other
- Level: Basement
- Dimensions: 4.09 x 2.34
Heating
- Forced Air, Propane
Cooling
- Central Air
Appliances
- Included: Water Heater Owned
Features
- In-Law Suite, Primary Bedroom - Main Floor
- Basement: Finished with Walk-Out,Walk-Out Access
- Has fireplace: No
- Fireplace features: Family Room, Propane
Interior area
- Living area range: 1100-1500 null
Video & virtual tour
Property
Parking
- Total spaces: 6
- Parking features: Private Triple
Accessibility
- Accessibility features: Lever Door Handles, Shower Stall, Stair Lift
Features
- Stories: 2
- Patio & porch: Deck
- Exterior features: Private Dock
- Pool features: None
- Has view: Yes
- View description: Lake, Trees/Woods, Pasture
- Has water view: Yes
- Water view: Lake,Direct
- Waterfront features: Dock, Waterfront-Deeded, Direct, Lake
- Body of water: Rice Lake
Lot
- Size: 0 Square Feet
- Features: Campground, Lake/Pond, Marina, Park, School Bus Route, Waterfront, Rectangular Lot
- Topography: Flat,Sloping
Details
- Additional structures: Shed
- Parcel number: 511240287
Construction
Type & style
- Home type: SingleFamily
- Property subtype: Single Family Residence
Materials
- Wood
- Foundation: Poured Concrete
- Roof: Asphalt Shingle
Utilities & green energy
- Sewer: Holding Tank
- Water: Lake/River
- Utilities for property: Cell Services, Electricity Connected, Garbage Pickup, Internet High Speed, Recycling Pickup, Phone Available
Community & HOA
Community
- Security: Security System
Location
- Region: Hamilton
Financial & listing details
- Annual tax amount: C$4,468
- Date on market: 10/1/2026
Price history
Price history is unavailable.
Public tax history
Tax history is unavailable.
Climate risks
Neighborhood: K0K
Nearby schools
GreatSchools rating
No schools nearby
We couldn't find any schools near this home.

Similar homes
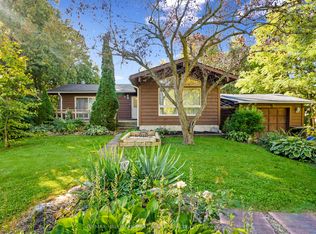
- C$899,0003 bd3 ba-- sqft5171 White Rd N, Hamilton, ON K0K 2H0For Sale
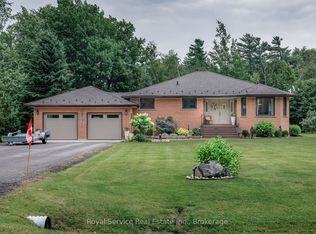 MLS ID #X13602532, Royal Service Real Estate Inc.. TRREB
 - C$968,0002 bd2 ba-- sqft5427 Young St #440, Hamilton, ON K0K 2H0For Sale
 MLS ID #X13242164, RE/MAX Rouge River Realty Ltd.. TRREB
 - C$840,0004 bd3 ba-- sqft150 Woodland Rd, Alnwick/haldimand, ON K0K 2X0For Sale
 MLS ID #X13851024, Strive Realty Ltd.. TRREB
 - C$629,0003 bd2 ba-- sqft9588 Ardagh Cres, Hamilton, ON K0K 2H0For Sale
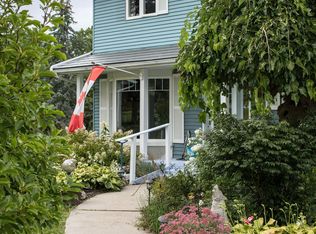 MLS ID #X12967446, Century 21 United Realty Inc.. TRREB
