Quite simply one of the finest and purest properties to hit the market in 2026. Straight out of a fairytale, this utopic setting encompasses everything Northumberland and positioned perfectly to have versatility, flexibility and infinite options; Welcome to THE 3362 Pioneer Road - Where Dreams are Made and Become a True Reality! Enter the gates of the nearly 28-acre wonderland, drive up the storybook driveway and precisely perched to enjoy breathtaking panoramic views is the exquisite custom built 3-bedroom (possibly 5), 4-bathroom main house masterpiece. Completed in 2011 by famous Cobourg master builder. Walk through the front door and be absolutely blown away by the attention to detail every step of the way. Some of the highlights include each bedroom enjoying its own private deck and bathroom ensuite, cathedral beamed ceilings, jacuzzi tubs, walkouts, elevated decks, radiant heated flooring, 6" reinforced concrete wall, tongue and groove pine throughout, lower-level walkout, cedar (walls, closets & balconies), a Primary Suite featuring its very own walkout to private elevated deck with jaw dropping views and spa like 5-piece ensuite. The East wing of home is fully sound insulated and was intended to be a self-contained workshop. A Bunkie Cabin with sauna & cold baths tactically tucked in a seemingly hallowed park-like setting with a magical flowing stream dissecting the grounds, bridges and trails. An unmatched serene and tranquil setting that would be hard to find anywhere else! Located moments outside of the very desirable community of Baltimore with wonderful schools, parks, recreation center and much more. A short drive to Highway 401, Lake Ontario, and the lovely town of Cobourg, with the abundance of amenities it has to offer. Welcome to your new Hallmark Home - A Property and Lifestyle that will have you never wanting to leave - Welcome to THE 3362 Pioneer Road!
For sale
C$1,799,000
3362 Pioneer Rd, Hamilton, ON K0K 1C0
4beds
4baths
Single Family Residence
Built in ----
27 Square Feet Lot
$-- Zestimate®
C$--/sqft
C$-- HOA
What's special
Breathtaking panoramic viewsCathedral beamed ceilingsJacuzzi tubsElevated decksRadiant heated flooringLower-level walkoutBridges and trails
- 113 days
- 11
- 0
Zillow last checked:
Listing updated:
Listed by:
Exp Realty
Source: TRREB,MLS®#: X13236956 Originating MLS®#: Central Lakes Association of REALTORS
Originating MLS®#: Central Lakes Association of REALTORSFacts & features
Interior
Bedrooms & bathrooms
- Bedrooms: 4
- Bathrooms: 4
Primary bedroom
- Level: Main
- Dimensions: 6 x 6.06
Bedroom 2
- Level: Main
- Dimensions: 5.3 x 4.74
Bedroom 3
- Level: Lower
- Dimensions: 6 x 5.49
Bathroom
- Level: Main
- Dimensions: 2.99 x 3.01
Bathroom
- Level: Main
- Dimensions: 1.88 x 1.98
Bathroom
- Level: Main
- Dimensions: 3.98 x 4.43
Bathroom
- Level: Lower
- Dimensions: 2.68 x 2.39
Dining room
- Level: Main
- Dimensions: 2.4 x 3.59
Family room
- Level: Main
- Dimensions: 7.09 x 7.04
Kitchen
- Level: Main
- Dimensions: 5.36 x 7.23
Laundry
- Level: Main
- Dimensions: 3.24 x 2.25
Living room
- Level: Main
- Dimensions: 7.68 x 8.7
Office
- Level: Lower
- Dimensions: 4.13 x 2.77
Recreation
- Level: Lower
- Dimensions: 6.06 x 8.58
Utility room
- Level: Lower
- Dimensions: 6.22 x 5.57
Heating
- Forced Air, Propane
Cooling
- Central Air
Appliances
- Included: Bar Fridge, Countertop Range
Features
- Guest Accommodations, In-Law Capability, Primary Bedroom - Main Floor, Sauna
- Basement: Finished with Walk-Out,Full
- Has fireplace: Yes
Interior area
- Living area range: 3000-3500 null
Video & virtual tour
Property
Parking
- Total spaces: 10
- Parking features: Private
- Has garage: Yes
Features
- Patio & porch: Deck, Porch
- Exterior features: Landscape Lighting, Landscaped, Lawn Sprinkler System, Recreational Area
- Pool features: None
- Has spa: Yes
- Spa features: Hot Tub
Lot
- Size: 27 Square Feet
- Features: Hospital, Rec./Commun.Centre, River/Stream, School Bus Route, Wooded/Treed, Park
- Topography: Wooded/Treed,Rolling,Open Space,Hilly,Waterway
Details
- Additional structures: Garden Shed, Out Buildings, Sauna, Shed, Aux Residences, Storage
- Parcel number: 511260158
Construction
Type & style
- Home type: SingleFamily
- Architectural style: Bungalow
- Property subtype: Single Family Residence
Materials
- Wood
- Foundation: Concrete
- Roof: Asphalt Shingle
Utilities & green energy
- Sewer: Septic
Community & HOA
Location
- Region: Hamilton
Financial & listing details
- Annual tax amount: C$8,969
- Date on market: 6/3/2026
Price history
Price history is unavailable.
Public tax history
Tax history is unavailable.
Climate risks
Neighborhood: K0K
Nearby schools
GreatSchools rating
No schools nearby
We couldn't find any schools near this home.

Similar homes
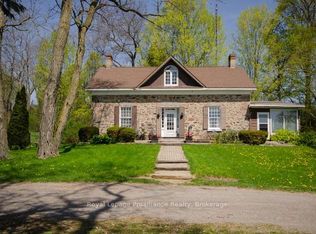
- C$1,799,0006 bd4 ba-- sqft9823 Corkery Rd, Hamilton, ON K0K 2H0For Sale
 MLS ID #X13598738, EXP REALTY. TRREB
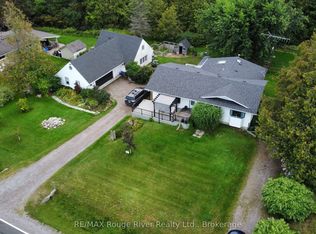
 - C$1,625,0004 bd5 ba-- sqft1983 Grimshaw Rd, Hamilton, ON K9A 4J8For Sale
 MLS ID #X13206956, RIGHT AT HOME REALTY INC.. TRREB
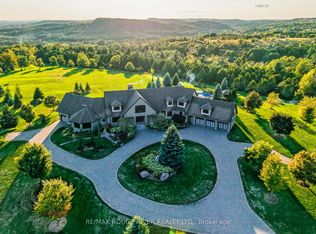
 - C$1,199,0004 bd3 ba-- sqft2774 Les Davey Rd, Hamilton, ON K0K 1C0For Sale
 MLS ID #X13712902, RE/MAX ROUGE RIVER REALTY LTD.. TRREB
 - C$1,799,0004 bd2 ba-- sqft2449 Shelter Valley Rd, Alnwick/haldimand, ON K0K 2G0For Sale
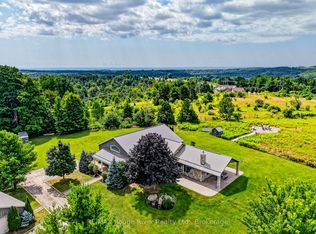 MLS ID #X13722490, RE/MAX Rouge River Realty Ltd.. TRREB
