An Exceptional Country Estate in Northumberland County. Set on 25 acres of rolling countryside with uninterrupted 360-degree views, this distinguished estate offers a rare balance of architectural refinement and natural beauty, just minutes north of Cobourg and within comfortable reach of Toronto. Thoughtfully designed and built to exacting standards, the 11,000 sq. ft. residence (7,500 sq. ft. above grade) blends timeless proportions with modern comfort. The arrival unfolds across manicured grounds featuring orchards, curated stonework, and landscape installations by renowned artisan John Shaw-Rimmington, creating a setting that feels both composed and serene. Expansive stone terraces surround a resort-style pool, ideal for entertaining or quiet retreat. A private trail network winds through the property, leading to a hilltop vantage point with sweeping views toward Lake Ontario. Inside, the home is defined by volume and balance. A dramatic great room with 16-foot ceilings, marble columns, and a statement fireplace anchors the principal living spaces, complemented by more intimate rooms for everyday living. A Downsview-designed chef's kitchen, butler's pantry, and adjoining family room offer a seamless blend of form and function. Seven bedrooms and six baths include a private two-bedroom residence with its own garage-ideal for guests or extended family. The primary suite features a dressing room, spa-inspired ensuite with heated floors. Geothermal heating and cooling, a heated three-car attached garage, a separate two-car garage/workshop, and curated designer finishes complete this quietly exceptional estate-well suited as a refined full-time residence or an elegant country retreat for local, GTA and international buyers seeking privacy, space, and distinction.
Under contract
C$3,750,000
3622 Alnwick Hills Rd, Hamilton, ON K0K 1C0
8beds
5baths
Single Family Residence
Built in ----
25 Square Feet Lot
$-- Zestimate®
C$--/sqft
C$-- HOA
What's special
Manicured groundsCurated stoneworkExpansive stone terracesResort-style poolPrivate trail networkMarble columnsStatement fireplace
- 249 days
- 4
- 0
Zillow last checked:
Listing updated:
Listed by:
RE/MAX Rouge River Realty Ltd.
Source: TRREB,MLS®#: X12708332 Originating MLS®#: Central Lakes Association of REALTORS
Originating MLS®#: Central Lakes Association of REALTORSFacts & features
Interior
Bedrooms & bathrooms
- Bedrooms: 8
- Bathrooms: 5
Primary bedroom
- Level: Second
- Dimensions: 7.42 x 6.21
Bedroom
- Level: Main
- Dimensions: 4.9 x 4.2
Bedroom 2
- Level: Second
- Dimensions: 5.02 x 4.14
Bedroom 3
- Level: Second
- Dimensions: 4.7 x 4.09
Bedroom 4
- Level: Second
- Dimensions: 5.07 x 4.41
Bedroom 5
- Level: Main
- Dimensions: 4.4 x 3.49
Bathroom
- Level: Main
- Dimensions: 5.32 x 2.08
Bathroom
- Level: Second
- Dimensions: 4.89 x 4.77
Bathroom
- Level: Second
- Dimensions: 5.05 x 2.79
Bathroom
- Level: Basement
- Dimensions: 3.15 x 2.88
Breakfast
- Level: Main
- Dimensions: 6.04 x 4.24
Dining room
- Level: Main
- Dimensions: 4.67 x 4.45
Family room
- Level: Main
- Dimensions: 5.6 x 5.09
Foyer
- Level: Main
- Dimensions: 8.92 x 4.98
Kitchen
- Level: Main
- Dimensions: 5.43 x 5.08
Living room
- Level: Main
- Dimensions: 8.97 x 7.52
Living room
- Level: Main
- Dimensions: 10.3 x 10.2
Office
- Level: Main
- Dimensions: 4.92 x 3.89
Pantry
- Level: Main
- Dimensions: 5.43 x 2.81
Recreation
- Level: Basement
- Dimensions: 14.7 x 13.8
Heating
- Forced Air, Ground Source
Cooling
- Central Air
Features
- ERV/HRV, Guest Accommodations, In-Law Suite, Sauna
- Flooring: Accessory Apartment
- Basement: Full,Partially Finished
- Has fireplace: Yes
- Fireplace features: Wood Burning, Propane
Interior area
- Living area range: 5000 + null
Video & virtual tour
Property
Parking
- Total spaces: 30
- Parking features: Private, Garage Door Opener
- Has garage: Yes
Features
- Stories: 2
- Patio & porch: Patio, Deck
- Exterior features: Controlled Entry, Landscape Lighting, Landscaped, Privacy
- Has private pool: Yes
- Pool features: Salt Water, In Ground
- Has view: Yes
- View description: Clear, Forest, Hills, Panoramic, Valley
- Waterfront features: None
Lot
- Size: 25 Square Feet
- Features: Clear View, Electric Car Charger, Golf, Ravine, School Bus Route
- Topography: Hillside,Rolling
Details
- Additional structures: Aux Residences, Garden Shed, Workshop
- Parcel number: 511110117
- Other equipment: Air Exchanger, Generator - Full
Construction
Type & style
- Home type: SingleFamily
- Property subtype: Single Family Residence
Materials
- Stone
- Foundation: Poured Concrete
- Roof: Asphalt Shingle
Utilities & green energy
- Sewer: Septic
- Water: Drilled Well
Community & HOA
Location
- Region: Hamilton
Financial & listing details
- Annual tax amount: C$23,306
- Date on market: 1/19/2026
Price history
Price history is unavailable.
Public tax history
Tax history is unavailable.
Climate risks
Neighborhood: K0K
Nearby schools
GreatSchools rating
No schools nearby
We couldn't find any schools near this home.


Similar homes
- C$3,650,0007 bd6 ba-- sqft3121 Theatre Rd N, Hamilton, ON K9A 4J7For Sale
 MLS ID #X13781682, Re/Max Hallmark First Group Realty Ltd.. TRREB
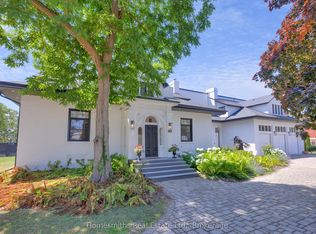
 - C$2,499,9006 bd6 ba-- sqft163 Ontario St, Cobourg, ON K9A 3B6For Sale
 MLS ID #X13619912, Homesmiths Real Estate Ltd.. TRREB

 - C$2,200,0006 bd3 ba-- sqft9431 Stevenson Rd, Hamilton, ON K0K 2E0For Sale
 MLS ID #X12434848, HOMELIFE/FUTURE REALTY INC.. TRREB
 - C$4,950,0005 bd2 ba-- sqft733 County Road 2 Rd, Otonabee South Monaghan, ON K0L 1B0For Sale
 MLS ID #X13620994, RE/MAX Rouge River Realty Ltd.. TRREB
