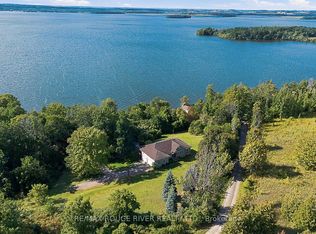
Offering exceptional quality and privacy with 387ft of frontage on the south shores of Rice Lake. This Linwood built home rests on a secluded 1.4 acre lot on a dead end road. The clean shoreline offers excellent swimming and unobstructed views of natural skyline & sunsets. The impeccably kept home offers 4 Bedrooms & 3 Washrooms and is filled with natural light, built with consideration offering clear views of the lake from every vantage point. Open concept main floorplan with vaulted ceilings and hardwood floors, Eat-In kitchen with centre island & stone counter. 2nd floor loft bedroom with ensuite bath & W/I closet. Main floor bedroom, full bath, laundry & custom fireplace. The lower level is completed with 2 bedrooms, 3pc bath & sauna and a walkout to greenspace. Outdoors you'll find a spacious storage shed and a bunkie for guests in the summer time. New dock w easy lift for winter storage. Lakeside firepit. Tons of parking. Truly a resort style property that must be seen to be fully appreciated!
For sale
C$1,845,000
7214 County Road 18 Rd #7, Alnwick/haldimand, ON K0K 2X0
4beds
3baths
Single Family Residence
Built in ----
1 Square Feet Lot
$-- Zestimate®
C$--/sqft
C$-- HOA
What's special
Filled with natural lightOpen concept main floorplanVaulted ceilingsHardwood floorsMain floor bedroomCustom fireplaceWalkout to greenspace
- 143 days
- 9
- 2
Zillow last checked:
Listing updated:
Listed by:
ROYAL HERITAGE REALTY LTD.
Source: TRREB,MLS®#: X13157508 Originating MLS®#: Toronto Regional Real Estate Board
Originating MLS®#: Toronto Regional Real Estate BoardFacts & features
Interior
Bedrooms & bathrooms
- Bedrooms: 4
- Bathrooms: 3
Heating
- Forced Air, Propane
Cooling
- Central Air
Features
- Guest Accommodations, Sauna
- Basement: Finished with Walk-Out
- Has fireplace: Yes
- Fireplace features: Wood Burning Stove
Interior area
- Living area range: 1500-2000 null
Video & virtual tour
Property
Parking
- Total spaces: 9
- Parking features: Private
- Has garage: Yes
Features
- Stories: 2
- Patio & porch: Deck
- Exterior features: Fishing, Privacy, Private Dock
- Pool features: None
- Has view: Yes
- View description: Clear, Lake, Panoramic, Skyline
- Has water view: Yes
- Water view: Lake,Direct
- Waterfront features: Boat Lift, Boathouse, Dock, Direct, Lake
- Body of water: Rice Lake
Lot
- Size: 1 Square Feet
- Features: Waterfront, Clear View, Cul de Sac/Dead End, School Bus Route, Irregular Lot
- Topography: Flat,Hillside
Details
- Additional structures: Out Buildings
- Parcel number: 511240115
Construction
Type & style
- Home type: SingleFamily
- Property subtype: Single Family Residence
Materials
- Wood
- Foundation: Concrete
- Roof: Asphalt Shingle
Utilities & green energy
- Sewer: Septic
- Water: Dug Well
Community & HOA
Location
- Region: Alnwick Haldimand
Financial & listing details
- Annual tax amount: C$7,667
- Date on market: 5/21/2026
Price history
Price history is unavailable.
Public tax history
Tax history is unavailable.
Climate risks
Neighborhood: K0K
Nearby schools
GreatSchools rating
No schools nearby
We couldn't find any schools near this home.
- C$769,0005 bd3 ba-- sqft7276 County Road 18 #1A, Alnwick/haldimand, ON K0K2X0For Sale
- C$89,8003 bd1 ba-- sqft7100 County Road 18 #SS0302, Alnwick/haldimand, ON K0K2X0For Sale
- C$92,9002 bd1 ba-- sqft7100 County Road 18, Alnwick/haldimand, ON K0K2X0For Sale
- $--30.78 acresGolden Beach Road Gold Beach Rd, Barnett, MO 65011Off Market
Similar homes
- C$1,249,9005 bd3 ba-- sqft102 Hampton Cres, Alnwick/haldimand, ON K0K 2X0For Sale
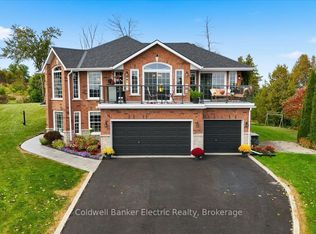 MLS ID #X13845776, Coldwell Banker Electric Realty. TRREB
 - C$1,999,0004 bd2 ba-- sqft1338 McDonald Rd, Alnwick/haldimand, ON K0K 2X0For Sale
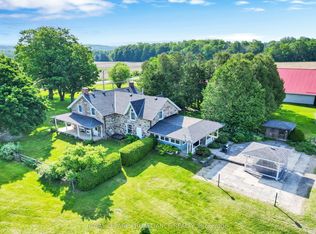 MLS ID #X12994672, Royal Lepage Proalliance Realty. TRREB
 - C$1,150,0004 bd2 ba-- sqft8477 Shearer Point Rd, Alnwick/haldimand, ON K0K 2X0For Sale
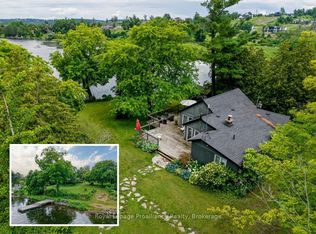 MLS ID #X13550780, Royal Lepage Proalliance Realty. TRREB
 - C$1,295,0003 bd5 ba-- sqft32 Edgewater Dr, Alnwick/haldimand, ON K0K 2X0For Sale
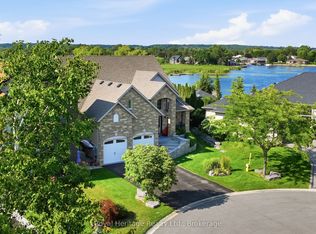 MLS ID #X13640536, Royal Heritage Realty Ltd.. TRREB
