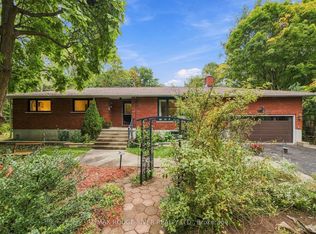
Majestical masterpiece located just moments outside of "Ontario's Feel-Good Town" and tactically tucked on its magnificent 45 acres, making dreams come true and memories that will last for a lifetime, welcome to 1497 Pentecostal Road. This incredible and expansive all brick bungalow provides the backdrop that will keep you coming back for more. Indulge and enjoy some of the most incredible main floor living with 5 amazing bedrooms, 3 full bathrooms, multitude of egress points that present the utmost versatility and opportunity! Highlighting the main floor is the updated Kitchen - remodeled in 2019 with a breathtaking backdrop provided by the French door walk out to your arched covered patio overlooking the serene and tranquil setting. Showcasing this level and occupying the South Wing is the Grand Primary Suite with a flooding of natural light, 5 piece-ensuite, walk in closet and enchanting panoramic views. A formal dining room, living space, 2 bedrooms, garage access via mud room and large laundry area finish this main floor. The versatile and opportunistic lower level delivers the new owner vast flexibility. Two big bedrooms , 3-piece bath, living room with wood burning stove, a huge family/recreation space, ample storge and two separate entrances/exits. A walk-up entrance to the attached 2 car garage and brilliant walk-out from the rec space to a perfectly placed side patio. Multi-generational living, in law suite, investment apartment and any other configuration your creative mind can compose. Not to be forgotten is the 50' x 40' outbuilding with its own electrical panel, man door and hanger style sliding doors to your immaculate cement slabbed flooring. Experience a fairytale setting walking distance to Lake Ontario and just moments from the vibrant downtown, Northumberland Hills, marina, boardwalk, world class restaurants and everything else this rich and growing community has to offer. Trade in your status quo and welcome home to your extraordinary retreat!!
For sale
C$1,279,000
1497 Pentecostal Rd, Hamilton, ON K9A 4J8
5beds
3baths
Single Family Residence
Built in ----
45 Square Feet Lot
$-- Zestimate®
C$--/sqft
C$-- HOA
What's special
All brick bungalowWalk in closetEnchanting panoramic viewsFormal dining roomLiving spaceLarge laundry areaHanger style sliding doors
- 71 days
- 11
- 0
Zillow last checked:
Listing updated:
Listed by:
Exp Realty
Source: TRREB,MLS®#: X13596340 Originating MLS®#: Central Lakes Association of REALTORS
Originating MLS®#: Central Lakes Association of REALTORSFacts & features
Interior
Bedrooms & bathrooms
- Bedrooms: 5
- Bathrooms: 3
Primary bedroom
- Level: Main
- Dimensions: 5.26 x 5.23
Bedroom 2
- Level: Main
- Dimensions: 3.58 x 4
Bedroom 3
- Level: Main
- Dimensions: 3.58 x 3.99
Bedroom 4
- Level: Lower
- Dimensions: 3.94 x 3.99
Bedroom 5
- Level: Lower
- Dimensions: 3.57 x 3.99
Bathroom
- Level: Main
- Dimensions: 4.91 x 2.81
Bathroom
- Level: Main
- Dimensions: 1.6 x 3.31
Bathroom
- Level: Lower
- Dimensions: 2.44 x 1.76
Breakfast
- Level: Main
- Dimensions: 3.12 x 2.59
Dining room
- Level: Main
- Dimensions: 4.68 x 3.99
Family room
- Level: Lower
- Dimensions: 8.29 x 5.22
Kitchen
- Level: Main
- Dimensions: 3.11 x 3.69
Laundry
- Level: Main
- Dimensions: 1.47 x 1.89
Living room
- Level: Main
- Dimensions: 4.62 x 5.22
Recreation
- Level: Lower
- Dimensions: 6.12 x 7.92
Heating
- Forced Air, Oil
Cooling
- Central Air
Features
- In-Law Capability, Central Vacuum, Primary Bedroom - Main Floor
- Basement: Finished with Walk-Out,Separate Entrance,Walk-Up Access,Full
- Has fireplace: Yes
Interior area
- Living area range: 1500-2000 null
Video & virtual tour
Property
Parking
- Total spaces: 20
- Parking features: Private
- Has garage: Yes
Features
- Patio & porch: Deck, Patio
- Exterior features: Landscaped, Privacy
- Pool features: None
Lot
- Size: 45 Square Feet
- Features: Beach, Lake/Pond, School Bus Route, Wooded/Treed, Park, Rec./Commun.Centre
Details
- Additional structures: Out Buildings, Workshop
- Parcel number: 511370072
Construction
Type & style
- Home type: SingleFamily
- Architectural style: Bungalow
- Property subtype: Single Family Residence
Materials
- Brick
- Foundation: Concrete
- Roof: Asphalt Shingle
Utilities & green energy
- Sewer: Septic
Community & HOA
Location
- Region: Hamilton
Financial & listing details
- Annual tax amount: C$8,955
- Date on market: 7/23/2026
Price history
Price history is unavailable.
Public tax history
Tax history is unavailable.
Climate risks
Neighborhood: K9A
Nearby schools
GreatSchools rating
No schools nearby
We couldn't find any schools near this home.
Similar homes
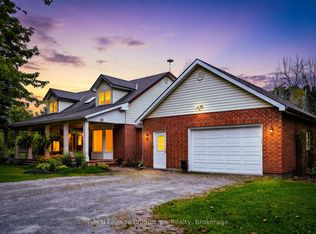
- C$1,325,0005 bd5 ba-- sqft37 Forest Hill Dr, Hamilton, ON K9A 0W3For Sale
 MLS ID #X13795050, Tara Baylis, Salesperson. TRREB
 - C$1,389,0003 bd3 ba-- sqft3282 Williamson Rd, Hamilton, ON K9A 4J7For Sale
 MLS ID #X13842302, Exp Realty. TRREB
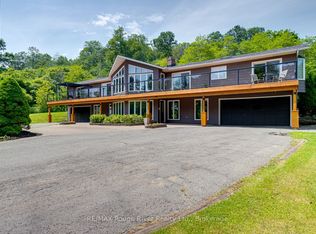
 - C$1,179,0006 bd5 ba-- sqft41 Stoneridge Rd, Hamilton, ON K9A 0Y3For Sale
 MLS ID #X13644866, RE/MAX Rouge River Realty Ltd.. TRREB
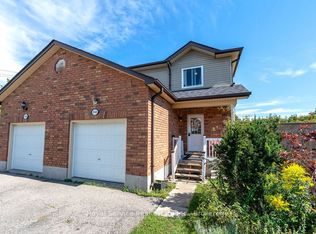
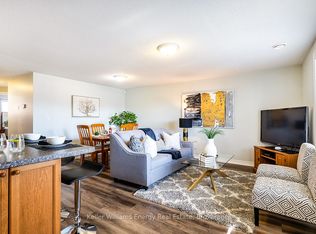
 - C$925,0005 bd4 ba-- sqft2311 Division St N, Hamilton, ON K9A 0T9For Sale
 MLS ID #X13856234, RE/MAX ROUGE RIVER REALTY LTD.. TRREB
