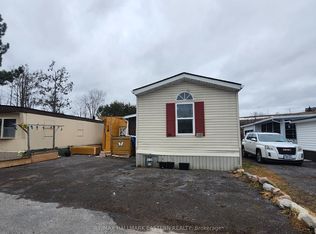
Welcome to Parkhill Estates, a quiet and welcoming year-round manufactured home community offering peaceful, low-maintenance living just 10 minutes from Peterborough. Set within a friendly park of only 57 homes, this well-kept 2-bedroom, 1-bathroom mobile offers a spacious, comfortable layout with plenty of natural light throughout. The south-facing exposure and excellent vinyl windows help fill the home with sunshine, while the open-concept kitchen and living area creates an inviting space for everyday living. The kitchen features a custom backsplash and flows into the spacious living room, highlighted by a beautiful large picture window. An added sunroom provides even more living space and a great spot to relax and enjoy the peaceful surroundings. Outside, a double-wide paved driveway provides convenient parking. Ideally suited to those looking to downsize, simplify or enjoy the ease of single-level living, this home offers a relaxed lifestyle in a friendly community setting, just minutes from Keene and a short drive to all the amenities of Peterborough.
For sale
C$169,000
2244 Heritage Line #7A, Otonabee South Monaghan, ON K0L 2G0
2beds
1baths
Mobile Home
Built in ----
-- sqft lot
$-- Zestimate®
C$--/sqft
C$-- HOA
What's special
Spacious comfortable layoutSouth-facing exposureExcellent vinyl windowsCustom backsplashBeautiful large picture windowAdded sunroomDouble-wide paved driveway
- 2 days
- 10
- 1
Zillow last checked:
Listing updated:
Listed by:
RE/MAX HALLMARK EASTERN REALTY
Source: TRREB,MLS®#: X13721024 Originating MLS®#: Central Lakes Association of REALTORS
Originating MLS®#: Central Lakes Association of REALTORSFacts & features
Interior
Bedrooms & bathrooms
- Bedrooms: 2
- Bathrooms: 1
Primary bedroom
- Level: Main
- Dimensions: 3.11 x 2.68
Bedroom
- Level: Main
- Dimensions: 3.83 x 2.63
Kitchen
- Level: Main
- Dimensions: 3.38 x 3.4
Laundry
- Level: Main
- Dimensions: 2.18 x 1.42
Living room
- Level: Main
- Dimensions: 4.08 x 3.4
Sunroom
- Level: Main
- Dimensions: 2.64 x 2.56
Heating
- Forced Air, Gas
Cooling
- Central Air
Features
- None
- Basement: None
- Has fireplace: No
Interior area
- Living area range: < 700 null
Property
Parking
- Total spaces: 2
- Parking features: Private Double
Features
- Pool features: None
Construction
Type & style
- Home type: MobileManufactured
- Architectural style: Bungalow
- Property subtype: Mobile Home
Materials
- Vinyl Siding
- Foundation: Concrete Block
- Roof: Asphalt Rolled
Utilities & green energy
- Sewer: Septic
Community & HOA
Location
- Region: Otonabee South Monaghan
Financial & listing details
- Date on market: 8/28/2026
Price history
Price history is unavailable.
Public tax history
Tax history is unavailable.
Climate risks
Neighborhood: K0L
Nearby schools
GreatSchools rating
No schools nearby
We couldn't find any schools near this home.
- C$171,9002 bd1 ba-- sqft2244 Heritage Line #46-B, Otonabee South Monaghan, ON K0L2G0For Sale

- C$165,0002 bd2 ba-- sqft2244 Heritage Line #26B, Otonabee South Monaghan, ON K0L2G0For Sale
- C$199,9000.38 acres34 Leanne Ave, Otonabee South Monaghan, ON K9J6X8Lot/Land

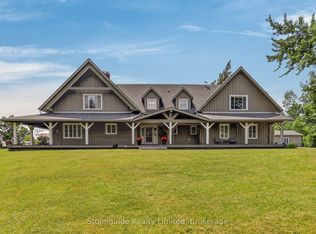
- C$1,850,0006 bd3 ba-- sqft1978 Henderson Line, Otonabee South Monaghan, ON K9J6X8For Sale
Similar homes
- C$165,0002 bd2 ba-- sqft2244 Heritage Line #26B, Otonabee South Monaghan, ON K0L 2G0For SaleMLS ID #X12776308, RE/MAX HALLMARK EASTERN REALTY. TRREB
- C$171,9002 bd1 ba-- sqft2244 Heritage Line #46-B, Otonabee South Monaghan, ON K0L 2G0For SaleMLS ID #X13062210, Royal LePage Frank Real Estate. TRREB
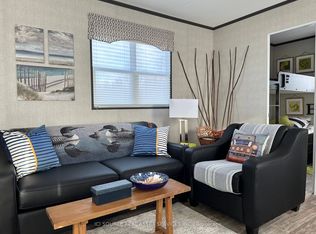
- C$189,9003 bd2 ba-- sqft1235 Villiers Line #Bvl012, Otonabee South Monaghan, ON K0L 2G0For Sale
 MLS ID #X12999742, ICI SOURCE REAL ASSET SERVICES INC.. TRREB
 - C$139,9003 bd1 ba-- sqft1235 Villiers Line #Hbw01, Otonabee South Monaghan, ON K0L 2G0For Sale
 MLS ID #X13550844, ICI SOURCE REAL ASSET SERVICES INC.. TRREB
