Nestled on a quiet cul-de-sac on the shores of Presqu'ile Bay, this home offers lakeside living without the waterfront price and features a deeded boat slip at the private residents-only docking area. Thoughtfully designed, the home features a main floor primary suite with a private 4 piece bathroom showcasing a jetted tub. Two upper level bedrooms and a 4 piece bathroom complete the accommodations making this home ideal for families or those wishing to age in place. The welcoming front foyer leads into the bright open-concept living and dining room featuring a cozy gas fireplace. Large windows throughout the home provide abundant natural light. The spacious kitchen offers quartz countertops and a sunny eating area surrounded by expansive bay windows overlooking the backyard. Included on the main floor is a 2 piece washroom. The lower level of this home remains largely unfinished presenting outstanding potential for a future in-law suite, home office or additional living space. It features above grade windows, a dedicated laundry room, a 2-piece bathroom with shower rough-in, a workshop and a separate exterior entrance. There is an attached two car garage with an entry door directly into the home. Outside, you will discover an expansive multi-level deck complete with 12x12 covered gazebo framed by a natural fence of cedars. Lakeside adventures await you given the home's proximity to renowned Presqu'ile Provincial Park and the attractions of Prince Edward County. Estate Sale. *For Additional Property Details Click The Brochure Icon Below*
For sale
C$899,990
6 Edgewater Dr, Alnwick/haldimand, ON K0K 2X0
3beds
4baths
Single Family Residence
Built in ----
-- sqft lot
$-- Zestimate®
C$--/sqft
C$-- HOA
What's special
Quiet cul-de-sacWelcoming front foyerCozy gas fireplaceDedicated laundry roomExpansive multi-level deck
- 4 days |
- 1 |
- 0 |
Zillow last checked:
Listing updated:
Listed by:
ICI SOURCE REAL ASSET SERVICES INC.
Source: TRREB,MLS®#: X13631250 Originating MLS®#: Toronto Regional Real Estate Board
Originating MLS®#: Toronto Regional Real Estate BoardFacts & features
Interior
Bedrooms & bathrooms
- Bedrooms: 3
- Bathrooms: 4
Primary bedroom
- Level: Main
- Dimensions: 3.65 x 3.55
Bedroom 2
- Level: Second
- Dimensions: 4.27 x 3.51
Bedroom 3
- Level: Second
- Dimensions: 4.11 x 2.74
Bathroom
- Level: Basement
- Dimensions: 1.98 x 1.83
Bathroom
- Level: Main
- Dimensions: 2.74 x 2.13
Bathroom
- Level: Second
- Dimensions: 3.23 x 2.34
Dining room
- Level: Main
- Dimensions: 4.06 x 2.44
Kitchen
- Level: Main
- Dimensions: 7.16 x 3.12
Living room
- Level: Main
- Dimensions: 4.06 x 3.55
Other
- Level: Main
- Dimensions: 2.13 x 1.06
Heating
- Forced Air, Gas
Cooling
- Central Air
Features
- Basement: Separate Entrance
- Has fireplace: Yes
Interior area
- Living area range: 1500-2000 null
Property
Parking
- Total spaces: 8
- Parking features: Private, Garage Door Opener
- Has garage: Yes
Features
- Pool features: None
- Waterfront features: None
Details
- Parcel number: 511580239
Construction
Type & style
- Home type: SingleFamily
- Architectural style: Bungaloft
- Property subtype: Single Family Residence
Materials
- Brick
- Foundation: Poured Concrete
- Roof: Shingle
Utilities & green energy
- Sewer: Sewer
Community & HOA
Location
- Region: Alnwick Haldimand
Financial & listing details
- Annual tax amount: C$5,422
- Date on market: 8/3/2026
I
ICI SOURCE REAL ASSET SERVICES INC.
By pressing Contact Agent, you agree that the real estate professional identified above may call/text you about your search, which may involve use of automated means and pre-recorded/artificial voices. You don't need to consent as a condition of buying any property, goods, or services. Message/data rates may apply. You also agree to our Terms of Use. Zillow does not endorse any real estate professionals. We may share information about your recent and future site activity with your agent to help them understand what you're looking for in a home.
Price history
Price history is unavailable.
Public tax history
Tax history is unavailable.
Climate risks
Neighborhood: K0K
Nearby schools
GreatSchools rating
No schools nearby
We couldn't find any schools near this home.
- C$650,0004 bd2 ba-- sqft137 Grandview Dr, Alnwick/haldimand, ON K0K2X0For Sale

- C$774,9002 bd2 ba-- sqft152 Grandview Dr, Alnwick/haldimand, ON K0K2X0For Sale

- C$1,295,0003 bd5 ba-- sqft32 Edgewater Dr, Alnwick/haldimand, ON K0K2X0For Sale
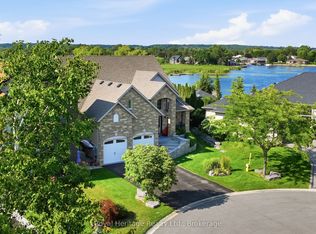
- C$599,0005 bd3 ba-- sqft473 Sunset Cres, Alnwick/haldimand, ON K0K2X0For Sale
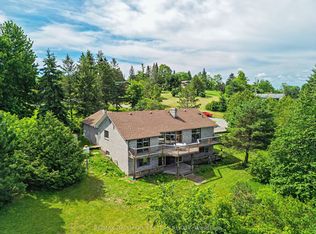
- C$699,0002 bd3 ba-- sqft192 Grandview Dr, Alnwick/haldimand, ON K0K2X0For Sale
- C$350,0002 bd1 ba-- sqft200 Ingham Rd #10, Alnwick/haldimand, ON K0K2X0For Sale
- C$289,9001.24 acres227 Grandview Dr, Alnwick/haldimand, ON K0K2X0Lot/Land
- C$489,9003 bd1 ba-- sqft2 A Whites Is, Alnwick/haldimand, ON K0K2X0For Sale
Similar homes
- C$899,0003 bd3 ba-- sqft5171 White Rd N, Hamilton, ON K0K 2H0For Sale
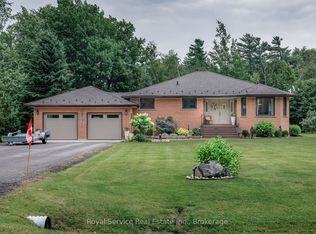 MLS ID #X13602532, Royal Service Real Estate Inc.. TRREB
 - C$839,9003 bd2 ba-- sqft2773 Division St N, Hamilton, ON K9A 0M9For Sale
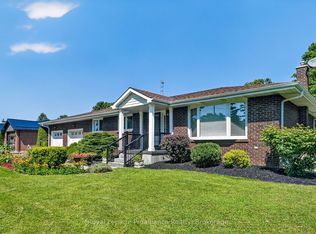 MLS ID #X13646284, Royal Lepage Proalliance Realty. TRREB
 - C$1,099,8004 bd3 ba-- sqft14 Parker Dr, Alnwick/haldimand, ON K0K 2X0For Sale
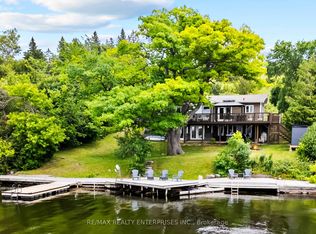 MLS ID #X12943270, RE/MAX REALTY ENTERPRISES INC.. TRREB
 - C$839,9004 bd2 ba-- sqft1073 Serpent Mounds Rd, Otonabee South Monaghan, ON K0L 2G0For Sale
 MLS ID #X13424628, ROYAL LEPAGE MEADOWTOWNE REALTY. TRREB
 - C$949,9005 bd3 ba-- sqft2367 Base Line, Otonabee South Monaghan, ON K9J 6X7For SaleMLS ID #X13521006, Coldwell Banker Electric Realty. TRREB
- C$949,0005 bd4 ba-- sqft2311 Division St N, Hamilton, ON K9A 0T9For SaleMLS ID #X13475540, Royal Service Real Estate Inc.. TRREB
- C$1,179,0006 bd5 ba-- sqft41 Stoneridge Rd, Hamilton, ON K9A 0Y3For SaleMLS ID #X13644866, RE/MAX Rouge River Realty Ltd.. TRREB
- C$873,9003 bd3 ba-- sqft153 Smith Rd, Cramahe, ON K0K 3K0For SaleMLS ID #X13142316, EXIT REALTY GROUP. TRREB
- C$799,9005 bd3 ba-- sqft923 Rock Rd, Douro Dummer, ON K0L 3A0For SaleMLS ID #X13646506, Century 21 United Realty Inc.. TRREB
- C$1,150,0003 bd3 ba-- sqft18 Rosecliff Ct, Trent Hills, ON K0L 1Y0For SaleMLS ID #X13628460, Royal LePage Our Neighbourhood Realty. TRREB
- C$714,9004 bd3 ba-- sqft1111 Afton Rd, Peterborough, ON K9J 8L1For SaleMLS ID #X13646076, RE/MAX HALLMARK EASTERN REALTY. TRREB
- C$885,0003 bd4 ba-- sqft3360 Burnham St N, Hamilton, ON K9A 0N8For SaleMLS ID #X13174196, RE/MAX Rouge River Realty Ltd.. TRREB
- C$929,9005 bd4 ba-- sqft941 Tillison Ave, Cobourg, ON K9A 5N2For SaleMLS ID #X13575826, Royal LePage Our Neighbourhood Realty. TRREB
- C$1,095,0004 bd3 ba-- sqft149 Pine Tree Ln, Cramahe, ON K0K 1S0For SaleMLS ID #X13625584, RE/MAX Rouge River Realty Ltd.. TRREB
- C$835,0003 bd2 ba-- sqft2500 Hircock Rd, Hamilton, ON K0K 1C0For SaleMLS ID #X13532304, Century 21 United Realty Inc.. TRREB
- C$799,0004 bd2 ba-- sqft33 Bridge St S, Trent Hills, ON K0L 1Y0For SaleMLS ID #X13548186, Century 21 United Realty Inc.. TRREB
- C$677,5004 bd3 ba-- sqft50 Lockside Dr #18, Peterborough, ON K9J 8T1For SaleMLS ID #X13636580, Royal Lepage Proalliance Realty. TRREB
- C$627,0003 bd2 ba-- sqft115 Douro St, Peterborough, ON K9H 1H5For SaleMLS ID #X13645198, Century 21 United Realty Inc.. TRREB
- C$838,0004 bd2 ba-- sqft16 Kalman Dr, Cavan Monaghan, ON K0L 1B0For SaleMLS ID #X13601482, REMAX YOUR COMMUNITY REALTY. TRREB
- C$1,280,0004 bd3 ba-- sqft5554 Rice Lake Scenic Dr, Hamilton, ON K0K 2E0For SaleMLS ID #X12889754, SUTTON GROUP-ADMIRAL REALTY INC.. TRREB
