Rice Lake Waterfront Retreat! Enjoy direct lakefront living on beautiful Rice Lake, set along a quiet private road with peaceful surroundings and beautiful water views. This charming home sits on a spacious lot and offers an excellent opportunity for a year-round residence, weekend getaway, or recreational property.The bright and inviting interior features large windows that bring in natural light and showcase the scenic lake setting. The updated kitchen and comfortable living areas provide an ideal space for relaxing and entertaining family and friends.Step outside to enjoy the deck, attractive interlocking stonework, and private outdoor setting. Spend your days boating, fishing, swimming, and enjoying the waterfront, then unwind by the fire in the evening. A wonderful opportunity to own a Rice Lake waterfront property and enjoy a peaceful lakeside lifestyle while remaining within convenient reach of nearby amenities.
For sale
C$598,000
6108 Curtis Point Rd #39, Alnwick/haldimand, ON K0K 2X0
4beds
3baths
Single Family Residence
Built in ----
9,582 Square Feet Lot
$-- Zestimate®
C$--/sqft
C$-- HOA
What's special
Direct lakefront livingQuiet private roadPeaceful surroundingsBeautiful water viewsSpacious lotBright and inviting interiorUpdated kitchen
- 23 days
- 167
- 3
Zillow last checked:
Listing updated:
Listed by:
HOMELIFE/BAYVIEW REALTY INC.
Source: TRREB,MLS®#: X13750706 Originating MLS®#: Toronto Regional Real Estate Board
Originating MLS®#: Toronto Regional Real Estate BoardFacts & features
Interior
Bedrooms & bathrooms
- Bedrooms: 4
- Bathrooms: 3
Primary bedroom
- Description: Primary Bedroom
- Level: Main
- Area: 12.24 Square Meters
- Area source: Other
- Dimensions: 3.62 x 3.38
Bedroom 2
- Description: Bedroom 2
- Level: Second
- Area: 10.46 Square Meters
- Area source: Other
- Dimensions: 2.45 x 4.27
Bedroom 3
- Description: Bedroom 3
- Level: Second
- Area: 9.23 Square Meters
- Area source: Other
- Dimensions: 2.74 x 3.37
Bedroom 4
- Description: Bedroom 4
- Level: Second
- Area: 9.91 Square Meters
- Area source: Other
- Dimensions: 2.16 x 4.59
Bathroom
- Description: Bathroom
- Level: Main
- Area: 1.94 Square Meters
- Area source: Other
- Dimensions: 1.55 x 1.25
Kitchen
- Description: Kitchen
- Level: Main
- Area: 6.55 Square Meters
- Area source: Other
- Dimensions: 2.34 x 2.80
Living room
- Description: Living Room
- Level: Main
- Area: 27.11 Square Meters
- Area source: Other
- Dimensions: 3.53 x 7.68
Office
- Description: Office
- Level: Main
- Area: 3.38 Square Meters
- Area source: Other
- Dimensions: 2.75 x 1.23
Heating
- Baseboard, Electric
Cooling
- Wall Unit(s)
Appliances
- Included: Water Heater Owned
Features
- Separate Hydro Meter
- Flooring: Carpet Free
- Basement: None
- Has fireplace: No
Interior area
- Living area range: 1100-1500 null
Video & virtual tour
Property
Parking
- Total spaces: 5
- Parking features: Private
Features
- Stories: 2
- Exterior features: Private Dock
- Pool features: None
- Water view: Direct
- On waterfront: Yes
- Waterfront features: Dock, Direct, Lake
- Body of water: Rice Lake
Lot
- Size: 9,582 Square Feet
- Features: Clear View, Cul de Sac/Dead End, School, School Bus Route, Waterfront
Details
- Additional structures: Garden Shed
- Parcel number: 511170118
- Other equipment: Propane Tank, Sewage Pump
Construction
Type & style
- Home type: SingleFamily
- Property subtype: Single Family Residence
Materials
- Vinyl Siding
- Foundation: Concrete
- Roof: Asphalt Shingle
Utilities & green energy
- Sewer: Holding Tank
Community & HOA
Location
- Region: Alnwick Haldimand
Financial & listing details
- Annual tax amount: C$3,561
- Date on market: 9/7/2026
Price history
Price history is unavailable.
Public tax history
Tax history is unavailable.
Climate risks
Neighborhood: K0K
Nearby schools
GreatSchools rating
No schools nearby
We couldn't find any schools near this home.
- C$475,0002 bd2 ba-- sqft6108 Curtis Point Rd #30, Alnwick/haldimand, ON K0K2X0For Sale
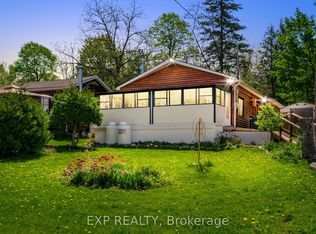
- C$469,0002 bd2 ba-- sqft6108 Curtis Point Rd #52, Alnwick/haldimand, ON K0K2X0For Sale

- C$599,0002 bd1 ba-- sqft6108 Curtis Point Rd #17, Alnwick/haldimand, ON K0K2X0For Sale
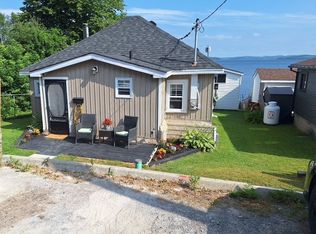
- C$599,9002 bd2 ba-- sqft6060 Curtis Point Rd #3, Alnwick/haldimand, ON K0K2X0For Sale
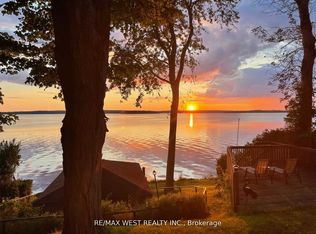
Similar homes
- C$599,0005 bd3 ba-- sqft473 Sunset Cres, Alnwick/haldimand, ON K0K 2X0For Sale
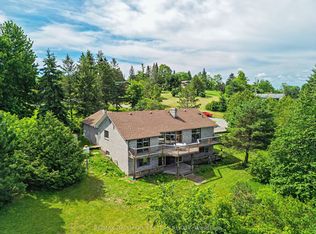 MLS ID #X13490690, RE/MAX HALLMARK EASTERN REALTY. TRREB
 - C$599,0003 bd1 ba-- sqft168 Elder Rd, Alnwick/haldimand, ON K0K 2X0For Sale
 MLS ID #X13705650, Royal Service Real Estate Inc.. TRREB
 - C$675,0006 bd3 ba-- sqft11932 County Road 24, Alnwick/haldimand, ON K0K 2X0For Sale
 MLS ID #X13724992, Coldwell Banker Electric Realty. TRREB
 - C$579,9004 bd2 ba-- sqft464 Brimley Rd S, Alnwick/haldimand, ON K0K 2G0For Sale
 MLS ID #X13840464, Royal Lepage Proalliance Realty. TRREB
