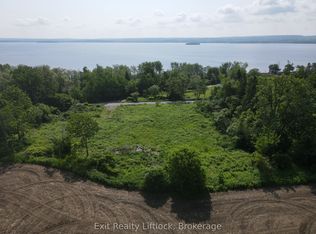
Seasonal waterfront cottage on the Otonabee River near Peterborough, offering two lots, direct river access, a dock, water views, detached garage, and easy access to Rice Lake and the Trent-Severn Waterway. Enjoy the Kawartha cottage lifestyle from this raised bungalow featuring 3 bedrooms, 1 bathroom, and an open-concept kitchen/living area with walkout to a large deck-ideal for BBQs, entertaining, morning coffee, and relaxing by the water. The newer lower level offers approximately 8' ceiling height, a walkout, and a spacious open area with potential for a games room, lounge, hobby space, or future finished living area. A bathroom and laundry rough-in add further flexibility. At the shoreline, stairs lead to the water and dock, with shallow entry, mixed shoreline, and direct Otonabee River access for boating, fishing, swimming, and paddling. A second lot across the road provides valuable additional space, privacy, parking, and a detached garage for vehicles, boats, and cottage equipment. The lot measures approximately 44.92' at the front, 99.97' and 93.91' along the sides, and 22.81' at the rear. Future use is subject to zoning, conservation, and municipal approvals. The property is also understood to benefit from two rights-of-way for water access; buyers are encouraged to verify their use and legal status. Approximately 15 minutes from Peterborough and 90 minutes from Toronto, with Squirrel Creek Conservation Area, public beach, boat launch, picnic areas, Rice Lake, and the Trent-Severn Waterway nearby. Discover the possibilities this Otonabee River cottage property has to offer-contact your REALTOR to arrange a private viewing.
For sale
C$549,000
337/338 Rainbow Dr, Otonabee South Monaghan, ON K0L 1B0
3beds
1baths
Single Family Residence
Built in ----
8,670 Square Feet Lot
$-- Zestimate®
C$--/sqft
C$-- HOA
What's special
Two lotsDirect river accessA dockWater viewsDetached garageRaised bungalowBathroom and laundry rough-in
- 49 days
- 70
- 1
Zillow last checked:
Listing updated:
Listed by:
RE/MAX HALLMARK EASTERN REALTY
Source: TRREB,MLS®#: X13561740 Originating MLS®#: Central Lakes Association of REALTORS
Originating MLS®#: Central Lakes Association of REALTORSFacts & features
Interior
Bedrooms & bathrooms
- Bedrooms: 3
- Bathrooms: 1
Bedroom
- Level: Main
- Dimensions: 8ft. 0in. x 8ft. 0in. x 0ft. 0in.
Bedroom
- Level: Main
- Dimensions: 8ft. 0in. x 11ft. 8in. x 0ft. 0in.
Bedroom
- Level: Main
- Dimensions: 7ft. 8in. x 10ft. 8in. x 0ft. 0in.
Bathroom
- Level: Main
- Dimensions: 0ft. 0in. x 0ft. 0in. x 0ft. 0in.
Other
- Level: Main
- Dimensions: 7ft. 0in. x 7ft. 9in. x 0ft. 0in.
Kitchen
- Level: Main
- Dimensions: 8ft. 6in. x 9ft. 0in. x 0ft. 0in.
Living room
- Level: Main
- Dimensions: 13ft. 0in. x 18ft. 0in. x 0ft. 0in.
Heating
- Heat Pump, Electric
Cooling
- Central Air
Appliances
- Included: Water Heater
Features
- Basement: Partially Finished
- Has fireplace: No
Interior area
- Living area range: < 700 null
Video & virtual tour
Property
Parking
- Total spaces: 6
- Parking features: Other
- Has garage: Yes
Features
- Exterior features: Private Dock
- Pool features: None
- Water view: Direct
- On waterfront: Yes
- Waterfront features: Dock, Stairs to Waterfront, River Front, Direct, River
- Body of water: Otonabee River
Lot
- Size: 8,670 Square Feet
Details
- Parcel number: 280230094
Construction
Type & style
- Home type: SingleFamily
- Architectural style: Bungalow
- Property subtype: Single Family Residence
Materials
- Vinyl Siding
- Foundation: Poured Concrete
- Roof: Asphalt Shingle
Utilities & green energy
- Sewer: Holding Tank
- Water: Lake/River
Community & HOA
Location
- Region: Otonabee South Monaghan
Financial & listing details
- Annual tax amount: C$2,641
- Date on market: 7/14/2026
Price history
Price history is unavailable.
Public tax history
Tax history is unavailable.
Climate risks
Neighborhood: K0L
Nearby schools
GreatSchools rating
No schools nearby
We couldn't find any schools near this home.
- C$799,9006 bd2 ba-- sqft80 Ivey Ln, Otonabee South Monaghan, ON K9J6X8For Sale

- C$299,9001.07 acres261 Paudash St, Otonabee South Monaghan, ON K9J6X8Lot/Land
- C$859,9004 bd3 ba-- sqft40 Ivey Ln, Otonabee South Monaghan, ON K9J6X8For Sale

- C$217,9990.74 acres110 Cow Is, Otonabee South Monaghan, ON K0L1B0Lot/Land

Similar homes
- C$539,9003 bd1 ba-- sqft7497 Cavan Rd, Hamilton, ON K0L 1E0For Sale
 MLS ID #X13483756, Royal Lepage Proalliance Realty. TRREB
 - C$550,0002 bd1 ba-- sqft8161 Danforth Rd W, Hamilton, ON K9A 0N9For Sale
 MLS ID #X13714190, Royal Lepage Proalliance Realty. TRREB
 - C$729,9004 bd2 ba-- sqft385 Kents Bay Rd, Otonabee South Monaghan, ON K9J 6X8For Sale
 MLS ID #X13643682, Century 21 United Realty Inc.. TRREB
 - C$524,9004 bd3 ba-- sqft837 Sherburne St, Peterborough, ON K9J 3B7For Sale
 MLS ID #X13719424, Royal Lepage Proalliance Realty. TRREB
