You'll never tire of the magnificent views and fabulous sunsets from this home! As the saying goes "you can see for miles" from this spacious and sun-filled custom bungalow with a lower level walk-out set on a very private 1.38 acre hillside lot. The area is noted for its historic century farmsteads. Perfect for downsizing, yet large enough for guests with over 2000 sq ft of living space, 3 + 1 bedrooms and 2 full baths. Streaming with light, the open chef's kitchen offers ample counter space; a centre island and a walk-out to the bbq on the outdoor deck -- great for families and casual entertaining. The lower level offers a walk-out to the drive shed and gardens, and boasts a relaxing family/recreation room with a cozy wood-burning stove, along with a separate guest bedroom with an ensuite bathroom and walk-in shower. The current sellers enjoy this property as a mini hobby farm. Just minutes to the popular arts Village of Warkworth and the Port of Hastings for restaurants, cafes, shops, golfing, swimming and boating. Only 30 minutes to Cobourg for VIA Rail and approximately 90 minutes to the GTA. See virtual tour video.
For sale
C$659,900
13052 County Road 24 Rd, Trent Hills, ON K0K 2X0
4beds
2baths
Single Family Residence
Built in ----
1 Square Feet Lot
$-- Zestimate®
C$--/sqft
C$-- HOA
What's special
Magnificent viewsFabulous sunsetsStreaming with lightAmple counter spaceCentre islandCozy wood-burning stove
- 4 days
- 14
- 2
Zillow last checked:
Listing updated:
Listed by:
SOTHEBY'S INTERNATIONAL REALTY CANADA
Source: TRREB,MLS®#: X13782040 Originating MLS®#: Toronto Regional Real Estate Board
Originating MLS®#: Toronto Regional Real Estate BoardFacts & features
Interior
Bedrooms & bathrooms
- Bedrooms: 4
- Bathrooms: 2
Bedroom 4
- Level: Basement
- Dimensions: 4.84 x 3.36
Bathroom
- Level: Main
- Dimensions: 2.69 x 1.53
Bathroom
- Level: Basement
- Dimensions: 3.57 x 1.94
Breakfast
- Level: Main
- Dimensions: 2.77 x 3.57
Dining room
- Level: Main
- Dimensions: 5.37 x 2.79
Kitchen
- Level: Main
- Dimensions: 3.04 x 3.57
Living room
- Level: Main
- Dimensions: 5.37 x 4.15
Recreation
- Level: Basement
- Dimensions: 10.51 x 8.1
Utility room
- Level: Basement
- Dimensions: 3.38 x 3.21
Heating
- Forced Air, Propane
Cooling
- None
Appliances
- Included: Water Heater Owned
Features
- In-Law Capability, Primary Bedroom - Main Floor, Storage
- Flooring: Carpet Free
- Basement: Finished with Walk-Out,Full
- Has fireplace: Yes
- Fireplace features: Wood Burning Stove
Interior area
- Living area range: 1100-1500 null
Video & virtual tour
Property
Parking
- Total spaces: 8
- Parking features: Private
Features
- Patio & porch: Deck
- Exterior features: Privacy
- Pool features: None
- Has view: Yes
- View description: Clear, Pasture, Hills, Valley, Ridge, Trees/Woods
Lot
- Size: 1 Square Feet
- Features: Clear View, Golf, Hospital, Marina, School Bus Route, Rectangular Lot
- Topography: Hillside,Open Space,Level,Sloping
Details
- Additional structures: Garden Shed, Other, Drive Shed
- Parcel number: 512200057
Construction
Type & style
- Home type: SingleFamily
- Architectural style: Bungalow
- Property subtype: Single Family Residence
Materials
- Vinyl Siding
- Foundation: Poured Concrete
- Roof: Metal
Utilities & green energy
- Sewer: Septic
- Utilities for property: Garbage Pickup, Internet High Speed, Recycling Pickup
Community & HOA
Location
- Region: Trent Hills
Financial & listing details
- Annual tax amount: C$4,174
- Date on market: 9/14/2026
Price history
Price history is unavailable.
Public tax history
Tax history is unavailable.
Climate risks
Neighborhood: K0K
Nearby schools
GreatSchools rating
No schools nearby
We couldn't find any schools near this home.


Similar homes
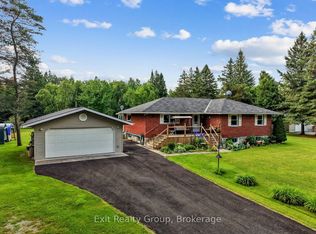
- C$629,0003 bd2 ba-- sqft315 Lake Breeze Dr, Alnwick/haldimand, ON K0K 2X0For Sale
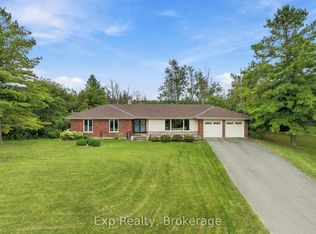 MLS ID #X13795090, Exp Realty. TRREB
 - C$624,9004 bd2 ba-- sqft137 Grandview Dr, Alnwick/haldimand, ON K0K 2X0For Sale
 MLS ID #X13774232, RE/MAX HALLMARK EASTERN REALTY. TRREB
 - C$699,0002 bd1 ba-- sqft143 Concession St E #14, Trent Hills, ON K0K 3K0For Sale
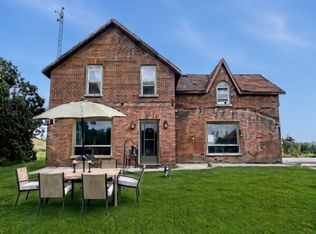 MLS ID #X13799588, RIGHT AT HOME REALTY INC.. TRREB
 - C$675,0006 bd3 ba-- sqft11932 County Road 24, Alnwick/haldimand, ON K0K 2X0For Sale
 MLS ID #X13724992, Coldwell Banker Electric Realty. TRREB
