Welcome to 5070 County Rd 25 in Warkworth, a custom-built bungalow set on a peaceful 2-acre treed lot, where modern design meets the quiet beauty of country living. Built in 2023, this thoughtfully designed home offers a bright, open-concept layout with expansive windows that fill the home with natural light and frame beautiful views of the surrounding woods. With 2+2 bedrooms and 3 full bathrooms, the layout is functional, flexible, and well-suited for everyday living, hosting family and friends, or creating space for guests. The kitchen is both stylish and practical, featuring clean modern finishes and a pot filler, while the adjoining dining area walks out to a spacious back deck. It's the perfect place to enjoy summer mornings with coffee, quiet evenings surrounded by nature, or weekend gatherings overlooking the trees. The living room is anchored by a striking fireplace, creating a warm and inviting focal point for the main living space. The main floor primary suite offers a private retreat with a walk-in closet and a well-appointed ensuite complete with double sinks, a soaker tub, and a separate shower. A welcoming foyer, main floor laundry, and direct access from the attached garage into a mudroom add everyday convenience.The fully finished lower level expands the living space with two additional bedrooms, a full bathroom, and a large rec room with walkout access to the yard, ideal for guests, family, or flexible living arrangements. Outside, enjoy a covered front porch, mature trees, fresh country air, and room to relax, play, garden, or simply unwind. Surrounded by nature yet just 30 minutes to the 401, this property offers the perfect balance of rural tranquility, modern comfort, and accessibility. Note: Some images include AI-generated landscaping enhancements for visualization purposes only and may not reflect the exact current condition of the property.
For sale
C$1,049,999
5070 County Road 25, Trent Hills, ON K0K 3K0
4beds
3baths
Single Family Residence
Built in ----
2 Square Feet Lot
$-- Zestimate®
C$--/sqft
C$-- HOA
What's special
Custom-built bungalowBright open-concept layoutSpacious back deckWelcoming foyerMain floor laundryCovered front porchMature trees
- 62 days |
- 9 |
- 0 |
Zillow last checked:
Listing updated:
Listed by:
Royal Lepage Proalliance Realty
Source: TRREB,MLS®#: X13467620 Originating MLS®#: Central Lakes Association of REALTORS
Originating MLS®#: Central Lakes Association of REALTORSFacts & features
Interior
Bedrooms & bathrooms
- Bedrooms: 4
- Bathrooms: 3
Primary bedroom
- Level: Main
- Dimensions: 5.01 x 5.09
Bedroom 2
- Level: Main
- Dimensions: 3.71 x 3.03
Bedroom 3
- Level: Lower
- Dimensions: 3.82 x 5.13
Bedroom 4
- Level: Lower
- Dimensions: 3.9 x 5.12
Bathroom
- Level: Main
- Dimensions: 3.05 x 2.84
Bathroom
- Level: Main
- Dimensions: 2.72 x 3.26
Bathroom
- Level: Lower
- Dimensions: 5.48 x 3.78
Dining room
- Level: Main
- Dimensions: 3.46 x 5.22
Kitchen
- Level: Main
- Dimensions: 4.36 x 5.22
Laundry
- Level: Main
- Dimensions: 2.63 x 3.27
Living room
- Level: Main
- Dimensions: 7.91 x 9.05
Mud room
- Level: Main
- Dimensions: 3.7 x 1.85
Recreation
- Level: Lower
- Dimensions: 4.23 x 5.22
Recreation
- Level: Lower
- Dimensions: 12.66 x 10.16
Utility room
- Level: Lower
- Dimensions: 6.58 x 3.26
Heating
- Heat Pump, Propane
Cooling
- Central Air
Appliances
- Included: Water Heater, Water Softener, Water Treatment
Features
- ERV/HRV, Primary Bedroom - Main Floor, Storage
- Flooring: Carpet Free
- Basement: Finished with Walk-Out
- Has fireplace: Yes
- Fireplace features: Electric, Living Room
Interior area
- Living area range: 1500-2000 null
Video & virtual tour
Property
Parking
- Total spaces: 7
- Parking features: Private
- Has garage: Yes
Features
- Patio & porch: Deck, Porch
- Exterior features: Year Round Living
- Pool features: None
- Has view: Yes
- View description: Trees/Woods
- Waterfront features: None
Lot
- Size: 2 Square Feet
- Features: Arts Centre, Golf, Hospital, Library, Park, Place Of Worship
- Topography: Partially Cleared,Wooded/Treed
Details
- Parcel number: 512240363
- Other equipment: Sump Pump
Construction
Type & style
- Home type: SingleFamily
- Architectural style: Bungalow
- Property subtype: Single Family Residence
Materials
- Metal/Steel Siding, Stone
- Foundation: Poured Concrete
- Roof: Asphalt Shingle
Utilities & green energy
- Sewer: Septic
- Water: Dug Well
Community & HOA
Location
- Region: Trent Hills
Financial & listing details
- Annual tax amount: C$7,643
- Date on market: 6/19/2026
Price history
Price history is unavailable.
Public tax history
Tax history is unavailable.
Climate risks
Neighborhood: K0K
Nearby schools
GreatSchools rating
No schools nearby
We couldn't find any schools near this home.
- C$199,0003 sqft56 & 57 County Road 25 LOT 55, Trent Hills, ON K0K3K0Lot/Land
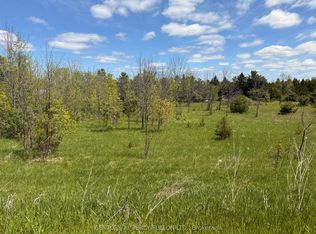
- C$659,9002 bd3 ba-- sqft5046 County Road 25, Trent Hills, ON K0K3K0For Sale

- C$169,9001 sqft14 Winter Rd, Trent Hills, ON K0K3K0Lot/Land
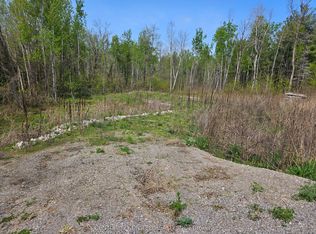
- C$189,9001 sqft22 Winter Rd, Trent Hills, ON K0K3K0Lot/Land
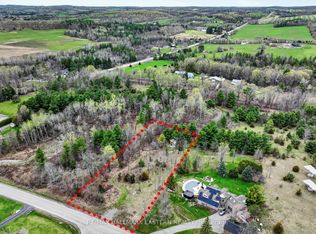
- C$199,0002.6 acres13516 County Road 24 Rd, Trent Hills, ON K0K3K0Lot/Land
- C$1,899,9995 bd4 ba-- sqft7 Humphries Rd, Trent Hills, ON K0K3K0For Sale
- C$190,000-- sqft0 Summer Ln, Trent Hills, ON K0K3K0Lot/Land
- C$59,9004.92 acres0 Godolphin Rd, Trent Hills, ON K0K3K0Lot/Land
Similar homes
- C$1,149,0003 bd3 ba-- sqft202 Richardson Rd, Trent Hills, ON K0L 1Y0For Sale
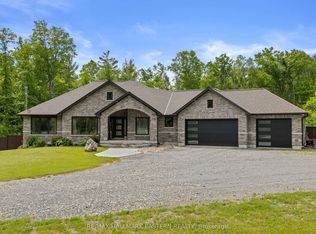 MLS ID #X13497334, RE/MAX HALLMARK EASTERN REALTY. TRREB
 - C$1,150,0003 bd3 ba-- sqft18 Rosecliff Ct, Trent Hills, ON K0L 1Y0For Sale
 MLS ID #X13628460, Royal LePage Our Neighbourhood Realty. TRREB
 - C$1,050,0003 bd2 ba-- sqft218 Campbell Rd, Alnwick/haldimand, ON K0K 2X0For Sale
 MLS ID #X13220798, ROYAL LEPAGE TERREQUITY REALTY. TRREB
 - C$1,095,0004 bd3 ba-- sqft149 Pine Tree Ln, Cramahe, ON K0K 1S0For Sale
 MLS ID #X13625584, RE/MAX Rouge River Realty Ltd.. TRREB
 - C$899,9004 bd4 ba-- sqft150 Day Rd, Alnwick/haldimand, ON K0K 1M0For SaleMLS ID #X13534306, RE/MAX Rouge River Realty Ltd.. TRREB
- C$675,0004 bd3 ba-- sqft1973 County Road 30 Rd, Brighton, ON K0K 1H0For SaleMLS ID #X13688838, Royal Heritage Realty Ltd.. TRREB
- C$1,198,0004 bd3 ba-- sqft14321 County Road 2, Cramahe, ON K0K 1S0For SaleMLS ID #X13524758, Royal LePage Our Neighbourhood Realty. TRREB
- C$1,035,0003 bd2 ba-- sqft373 Victoria Beach Rd, Cramahe, ON K0K 1S0For SaleMLS ID #X13548832, Bosley Real Estate Ltd.. TRREB
- C$749,9004 bd3 ba-- sqft46 White Hart Ln, Trent Hills, ON K0L 1Y0For SaleMLS ID #X13612472, Royal Lepage Proalliance Realty. TRREB
- C$1,199,9995 bd4 ba-- sqft175 Mill St, Quinte West, ON K0K 2C0For SaleMLS ID #X13634974, Re/Max Hallmark First Group Realty Ltd.. TRREB
- C$1,049,9993 bd2 ba-- sqft3659 Harwood Rd, Hamilton, ON K0K 1C0For SaleMLS ID #X12864794, RE/MAX Rouge River Realty Ltd.. TRREB
- C$949,9004 bd2 ba-- sqft3570 Shelter Valley Rd, Alnwick/haldimand, ON K0K 2G0For SaleMLS ID #X13520304, Royal Lepage Proalliance Realty. TRREB
- C$1,025,0003 bd3 ba-- sqft375 Ventress Rd, Cramahe, ON K0K 1H0For SaleMLS ID #X13236444, Royal Lepage Proalliance Realty. TRREB
- C$1,100,0003 bd2 ba-- sqft103 McDonald Rd, Alnwick/haldimand, ON K0K 2G0For SaleMLS ID #X13502986, Royal LePage Frank Real Estate. TRREB
- C$775,0003 bd2 ba-- sqft250 Silver Heights Dr, Trent Hills, ON K0L 1Y0For SaleMLS ID #X13438960, Real Broker Ontario Ltd.. TRREB
- C$1,125,0003 bd2 ba-- sqft114 Lakehurst St, Brighton, ON K0K 1H0For SaleMLS ID #X13615898, ROYAL LEPAGE SIGNATURE REALTY. TRREB
- C$788,8004 bd3 ba-- sqft23 Old Trafford Dr, Trent Hills, ON K0L 1Y0For SaleMLS ID #X12950420, ROYAL HERITAGE REALTY LTD.. TRREB
- C$1,150,0004 bd3 ba-- sqft31 Price St E, Brighton, ON K0K 1H0For SaleMLS ID #X13137626, ROYAL LEPAGE PROALLIANCE REALTY. TRREB
- C$1,150,0004 bd2 ba-- sqft8477 Shearer Point Rd, Alnwick/haldimand, ON K0K 2X0For SaleMLS ID #X13550780, Royal Lepage Proalliance Realty. TRREB
- C$995,0004 bd3 ba-- sqft63 Hansen Rd, Brighton, ON K0K 1H0For SaleMLS ID #X13060516, Royal LePage Our Neighbourhood Realty. TRREB
