Discover the joy of country living on this beautifully maintained almost 2-acre property, ideally located just north of the charming village of Warkworth and less than 20 minutes from hospital services.Built in 2013, this thoughtfully designed modular bungalow with a full basement offers comfortable, low-maintenance living with 2 bedrooms, a versatile den, 2 full bathrooms, gas fireplace, plus a 2-piece bath with shower rough-in, in the unfinished lower level. The attached garage provides convenient direct access to the home.The lower level offers outstanding potential with both walk-out and walk-up access, making it ideal for an in-law suite, recreation room, workshop, home gym, or additional family living space.Enjoy the verdant views from the inviting 3- season sunroom, the bright 4-season sunroom-perfect as an art studio, hobby room, or home office-or unwind under the awning on the south-facing deck. An ideal spot for morning coffee or summer BBQs.Tucked back from the road, up a curved drive, with high-speed internet, and a Kohler whole-home generator providing you modern conveniences and peace of mind.Surrounded by mature trees, this peaceful landscaped property offers privacy without the upkeep of a larger acreage. If you've been dreaming of a little more elbow room, the adjoining 2-acre lot is also available for purchase, creating a rare opportunity to expand your country retreat.Whether you're retiring, downsizing, or simply embracing a quieter lifestyle, this welcoming home offers the perfect balance of comfort, nature, and convenience, all within easy reach of Warkworth, Campbellford, and everyday amenities.Come experience the peace, privacy, and possibilities of country living-where every day feels like a retreat.
For sale
C$659,900
5046 County Road 25, Trent Hills, ON K0K 3K0
2beds
3baths
Single Family Residence
Built in ----
1 Square Feet Lot
$-- Zestimate®
C$--/sqft
C$-- HOA
What's special
Versatile denGas fireplaceSurrounded by mature trees
- 9 days |
- 8 |
- 1 |
Zillow last checked:
Listing updated:
Listed by:
Century 21 United Realty Inc.
Source: TRREB,MLS®#: X13652540 Originating MLS®#: Central Lakes Association of REALTORS
Originating MLS®#: Central Lakes Association of REALTORSFacts & features
Interior
Bedrooms & bathrooms
- Bedrooms: 2
- Bathrooms: 3
Primary bedroom
- Level: Main
- Dimensions: 4.88 x 3.91
Bedroom 2
- Level: Main
- Dimensions: 3 x 3.91
Bathroom
- Level: Basement
- Dimensions: 2.11 x 2.63
Bathroom
- Level: Main
- Dimensions: 1.55 x 2.82
Bathroom
- Level: Main
- Dimensions: 1.53 x 2.31
Family room
- Level: Main
- Dimensions: 3.15 x 2.82
Foyer
- Level: Main
- Dimensions: 1.7 x 3
Kitchen
- Level: Main
- Dimensions: 3.53 x 3.93
Laundry
- Level: Main
- Dimensions: 2.12 x 2.82
Living room
- Level: Main
- Dimensions: 5.93 x 7.93
Other
- Level: Basement
- Dimensions: 14.6 x 7.48
Other
- Level: Basement
- Dimensions: 2.29 x 1.7
Heating
- Forced Air, Propane
Cooling
- Central Air
Appliances
- Included: Water Heater Owned, Water Purifier, Water Treatment
Features
- Central Vacuum, In-Law Capability, Primary Bedroom - Main Floor
- Basement: Full,Unfinished,Development Potential,Walk-Out Access,Walk-Up Access
- Has fireplace: Yes
- Fireplace features: Propane
Interior area
- Living area range: 1100-1500 null
Property
Parking
- Total spaces: 5
- Parking features: Private Double
- Has garage: Yes
Features
- Patio & porch: Deck, Porch
- Exterior features: Awning(s), Landscaped, Year Round Living
- Pool features: None
- Has view: Yes
- View description: Clear, Garden, Trees/Woods
Lot
- Size: 1 Square Feet
- Features: Arts Centre, Golf, Hospital, Library, School, Sloping, Rectangular Lot
- Topography: Flat,Sloping,Wooded/Treed
Details
- Additional structures: Shed
- Parcel number: 512240359
Construction
Type & style
- Home type: SingleFamily
- Architectural style: Bungalow
- Property subtype: Single Family Residence
Materials
- Vinyl Siding
- Foundation: Poured Concrete
- Roof: Shingle
Utilities & green energy
- Sewer: Septic
- Water: Drilled Well
Community & HOA
Location
- Region: Trent Hills
Financial & listing details
- Annual tax amount: C$3,663
- Date on market: 8/7/2026
Price history
Price history is unavailable.
Public tax history
Tax history is unavailable.
Climate risks
Neighborhood: K0K
Nearby schools
GreatSchools rating
No schools nearby
We couldn't find any schools near this home.
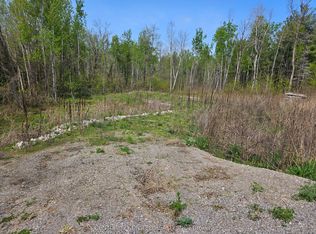
- C$169,9001 sqft14 Winter Rd, Trent Hills, ON K0K3K0Lot/Land
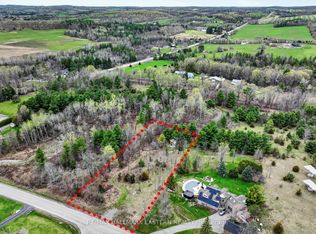
- C$189,9001 sqft22 Winter Rd, Trent Hills, ON K0K3K0Lot/Land
- C$190,000-- sqft0 Summer Ln, Trent Hills, ON K0K3K0Lot/Land
- C$1,899,9995 bd4 ba-- sqft7 Humphries Rd, Trent Hills, ON K0K3K0For Sale

- C$1,049,9994 bd3 ba-- sqft5070 County Road 25, Trent Hills, ON K0K3K0For Sale
- C$199,0003 sqft56 & 57 County Road 25 LOT 55, Trent Hills, ON K0K3K0Lot/Land
- C$269,9001 bd1 ba-- sqft189 Pine Ct, Trent Hills, ON K0K3K0For Sale
- C$799,9004 bd2 ba-- sqft72 Summer Ln, Trent Hills, ON K0K3K0For Sale
Similar homes
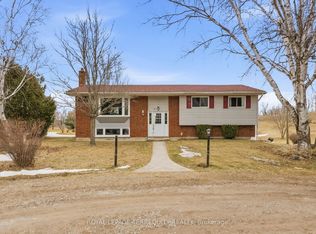
- C$625,0003 bd2 ba-- sqft151 Gummow Rd, Trent Hills, ON K0K 3K0For Sale
 MLS ID #X13149896, ROYAL LEPAGE TERREQUITY REALTY. TRREB
 - C$584,9003 bd2 ba-- sqft108 Godolphin Rd, Trent Hills, ON K0K 3K0For Sale
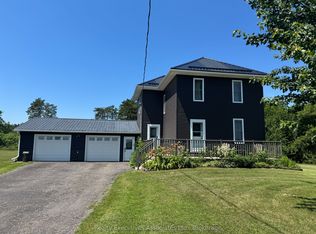 MLS ID #X13567378, REALTY EXECUTIVES ASSOCIATES LTD.. TRREB
 - C$525,0003 bd2 ba-- sqft6 Douglas St, Trent Hills, ON K0K 3K0For Sale
 MLS ID #X13525952, Royal LePage Our Neighbourhood Realty. TRREB
 - C$849,9002 bd2 ba-- sqft499 Concession St W #4, Trent Hills, ON K0K 3K0For Sale
 MLS ID #X13637582, SOTHEBY'S INTERNATIONAL REALTY CANADA. TRREB
 - C$729,0003 bd1 ba-- sqft13922 County Road 2 Rd, Cramahe, ON K0K 1S0For SaleMLS ID #X13671740, RE/MAX Rouge River Realty Ltd.. TRREB
- C$650,0002 bd2 ba-- sqft10906 1st Line Rd, Alnwick/haldimand, ON K0K 2X0For SaleMLS ID #X12978026, RE/MAX HALLMARK FIRST GROUP REALTY LTD.. TRREB
- C$699,0004 bd2 ba-- sqft37 Riverside Dr, Trent Hills, ON K0L 1L0For SaleMLS ID #X12471038, Century 21 Infinity Realty Inc.. TRREB
- C$699,9993 bd2 ba-- sqft517 2nd Line E, Trent Hills, ON K0L 1L0For SaleMLS ID #X13634218, Coldwell Banker Electric Realty. TRREB
- C$895,0004 bd3 ba-- sqft198 Skinkle Rd, Trent Hills, ON K0K 3K0For SaleMLS ID #X13418632, Century 21 Lanthorn Real Estate Ltd.. TRREB
- C$624,9004 bd2 ba-- sqft2995 12th Line E, Trent Hills, ON K0K 2M0For SaleMLS ID #X13613088, Century 21 United Realty Inc.. TRREB
- C$697,0004 bd2 ba-- sqft120 Harbour St, Brighton, ON K0K 1H0For SaleMLS ID #X13672724, REAL ESTATE HOMEWARD. TRREB
- C$699,9004 bd3 ba-- sqft1973 County Road 30 Rd, Brighton, ON K0K 1H0For SaleMLS ID #X13477506, Royal Heritage Realty Ltd.. TRREB
- C$649,9005 bd4 ba-- sqft11758 County Road 29 Rd, Alnwick/haldimand, ON K0K 2X0For SaleMLS ID #X13626966, RE/MAX HALLMARK FIRST GROUP REALTY LTD.. TRREB
- C$599,9003 bd2 ba-- sqft551 Percy Boom Rd, Trent Hills, ON K0L 1L0For SaleMLS ID #X13543896, Royal LePage Our Neighbourhood Realty. TRREB
- C$659,9002 bd2 ba-- sqft8 Sandpiper Way, Brighton, ON K0K 1H0For SaleMLS ID #X13640546, Royal Lepage Proalliance Realty. TRREB
- C$649,0003 bd2 ba-- sqft236 Rutherford Rd, Alnwick/haldimand, ON K0K 1S0For SaleMLS ID #X13650376, DAN PLOWMAN TEAM REALTY INC.. TRREB
- C$729,9004 bd2 ba-- sqft385 Kents Bay Rd, Otonabee South Monaghan, ON K9J 6X8For SaleMLS ID #X13643682, Century 21 United Realty Inc.. TRREB
- C$599,0003 bd1 ba-- sqft1269 County Road 46, Havelock Belmont Methuen, ON K0L 1Z0For SaleMLS ID #X13671174, Century 21 United Realty Inc.. TRREB
- C$785,0004 bd4 ba-- sqft119 Spring St, Alnwick/haldimand, ON K0K 1S0For SaleMLS ID #X13646802, SUTTON GROUP-HERITAGE REALTY INC.. TRREB
- C$650,0004 bd2 ba-- sqft137 Grandview Dr, Alnwick/haldimand, ON K0K 2X0For SaleMLS ID #X12890920, RE/MAX HALLMARK EASTERN REALTY. TRREB
