Step back in time and discover the warmth, character and craftsmanship of this designated heritage home in the heart of Cold Springs. Built circa 1860, this charming century residence showcases many of its original architectural details, including wide plank floors, solid wood trim, decorative millwork, high ceilings and a welcoming front entry that reflects a bygone era. Set on a generous lot surrounded by mature trees, the home offers a spacious country kitchen, comfortable living spaces and three bedrooms on the second floor. While some cosmetic updating may be desired, the home's authentic character provides the perfect canvas for those who appreciate history, charm and the opportunity to make a truly unique property their own. Enjoy the peaceful village atmosphere of Cold Springs while remaining just minutes from Cobourg, Highway 401 and everyday amenities. Whether you're a century-home enthusiast, first-time buyer seeking value, or someone looking for a property with personality and potential, this is a rare opportunity to own a piece of local history at an accessible price. Character. History. Opportunity. Welcome home.
For sale
C$470,000
3784 Burnham St N, Hamilton, ON K9A 4J9
3beds
2baths
Single Family Residence
Built in ----
0.48 Acres Lot
$-- Zestimate®
C$--/sqft
C$-- HOA
What's special
Original architectural detailsWide plank floorsSolid wood trimDecorative millworkHigh ceilingsWelcoming front entryGenerous lot
- 34 days |
- 55 |
- 5 |
Zillow last checked:
Listing updated:
Listed by:
RE/MAX Rouge River Realty Ltd.
Source: TRREB,MLS®#: X13441882 Originating MLS®#: Central Lakes Association of REALTORS
Originating MLS®#: Central Lakes Association of REALTORSFacts & features
Interior
Bedrooms & bathrooms
- Bedrooms: 3
- Bathrooms: 2
Bedroom
- Level: Second
- Dimensions: 6.1 x 3.4
Bedroom 2
- Level: Second
- Dimensions: 3.4 x 3.2
Bedroom 3
- Level: Second
- Dimensions: 3.4 x 2.7
Bathroom
- Level: Main
- Dimensions: 2.2 x 0.9
Bathroom
- Level: Main
- Dimensions: 2.4 x 2.1
Den
- Level: Main
- Dimensions: 3.4 x 3.6
Dining room
- Level: Main
- Dimensions: 3.4 x 2.4
Kitchen
- Level: Main
- Dimensions: 5.4 x 4.3
Laundry
- Level: Main
- Dimensions: 4.3 x 2.1
Living room
- Level: Main
- Dimensions: 5.36 x 3.8
Heating
- Forced Air, Oil
Cooling
- None
Features
- Other
- Basement: Unfinished
- Has fireplace: No
Interior area
- Living area range: 1500-2000 null
Property
Parking
- Total spaces: 3
- Parking features: Private
Features
- Stories: 1.5
- Exterior features: Backs On Green Belt, Landscaped
- Pool features: None
- Has view: Yes
- View description: Trees/Woods
Lot
- Size: 0.48 Acres
- Features: Golf, Hospital, Park, Place Of Worship
- Topography: Level,Wooded/Treed
Details
- Additional structures: Barn, Shed
- Parcel number: 511090116
Construction
Type & style
- Home type: SingleFamily
- Property subtype: Single Family Residence
Materials
- Wood
- Foundation: Stone
- Roof: Asphalt Shingle
Utilities & green energy
- Sewer: Septic
Community & HOA
Location
- Region: Hamilton
Financial & listing details
- Annual tax amount: C$2,405
- Date on market: 6/13/2026
RE/MAX Rouge River Realty Ltd.
RE/MAX Rouge River Realty Ltd.
By pressing Contact Agent, you agree that the real estate professional identified above may call/text you about your search, which may involve use of automated means and pre-recorded/artificial voices. You don't need to consent as a condition of buying any property, goods, or services. Message/data rates may apply. You also agree to our Terms of Use. Zillow does not endorse any real estate professionals. We may share information about your recent and future site activity with your agent to help them understand what you're looking for in a home.
Price history
Price history is unavailable.
Public tax history
Tax history is unavailable.
Climate risks
Neighborhood: K9A
Nearby schools
GreatSchools rating
No schools nearby
We couldn't find any schools near this home.
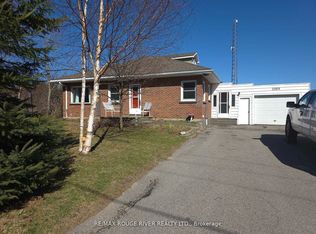
- C$569,9003 bd2 ba-- sqft3989 McIntosh St, Hamilton, ON K9A4J9For Sale
- C$699,0003 bd2 ba-- sqft10 Burgess Cres, Hamilton, ON K9A4J7For Sale

- C$1,119,0004 bd3 ba-- sqft4081 Burnham St N, Hamilton, ON K9A4J9For Sale

- C$649,90042.98 Square Feet0 McBride Rd, Hamilton, ON K9A4J9Lot/Land
- C$1,495,0005 bd4 ba-- sqft3922 Kennedy Rd, Hamilton, ON K9A4J7For Sale
- C$709,9003 bd2 ba-- sqft3461 Burnham St N, Hamilton, ON K9A4J7For Sale
- C$949,0005 bd2 ba-- sqft8280 Albert Ct, Hamilton, ON K9A4J7For Sale
- C$864,9004 bd2 ba-- sqft8266 Albert Ct, Hamilton, ON K9A4J7For Sale
Similar homes
- C$569,9003 bd2 ba-- sqft3989 McIntosh St, Hamilton, ON K9A 4J9For SaleMLS ID #X13566476, RE/MAX ROUGE RIVER REALTY LTD.. TRREB
- C$609,0003 bd2 ba-- sqft2839 Peter St, Hamilton, ON K9A 4J9For Sale
 MLS ID #X13526406, RE/MAX HALLMARK EASTERN REALTY. TRREB
 - C$450,0003 bd1 ba-- sqft12 Park St, Pt Hope, ON L1A 1C1For Sale
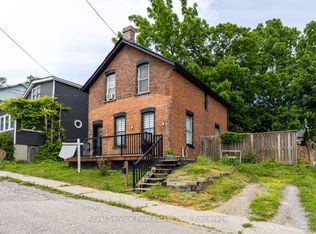 MLS ID #X13555068, Royal Service Real Estate Inc.. TRREB
 - C$549,9003 bd1 ba-- sqft7497 Cavan Rd, Hamilton, ON K0L 1E0For Sale
 MLS ID #X13483756, Royal Lepage Proalliance Realty. TRREB
 - C$699,9004 bd4 ba-- sqft8766 Danforth Rd W, Hamilton, ON K9A 0X6For SaleMLS ID #X13570474, Homesmiths Real Estate Ltd.. TRREB
- C$399,9003 bd3 ba-- sqft15 Bess Dr, Alnwick/haldimand, ON K0K 2X0For SaleMLS ID #X13556702, RE/MAX REALTRON REALTY INC.. TRREB
- C$449,9003 bd1 ba-- sqft179 Long Is, Otonabee South Monaghan, ON K0L 1B0For SaleMLS ID #X13534320, Century 21 United Realty Inc.. TRREB
- C$469,0002 bd1 ba-- sqft7069 Waverly St, Hamilton, ON K0L 1E0For SaleMLS ID #X13166732, RE/MAX HALLMARK EASTERN REALTY. TRREB
- C$425,0003 bd2 ba-- sqft1063 County Road 31, Alnwick/haldimand, ON K0K 1S0For SaleMLS ID #X13533414, Royal Lepage Proalliance Realty. TRREB
- C$439,0002 bd1 ba-- sqft5402 Young St, Hamilton, ON K0K 2H0For SaleMLS ID #X13506022, Century 21 United Realty Inc.. TRREB
- C$519,9002 bd2 ba-- sqft370 Division St, Cobourg, ON K9A 3R6For SaleMLS ID #X13151794, Royal Service Real Estate Inc.. TRREB
- C$529,9003 bd1 ba-- sqft42 Meredith Cres, Cobourg, ON K9A 4M9For SaleMLS ID #X13460072, RE/MAX Rouge River Realty Ltd.. TRREB
- C$549,9003 bd1 ba-- sqft10274 County Road 2 Rd, Alnwick/haldimand, ON K9A 4J8For SaleMLS ID #X13538680, RE/MAX Jazz INC.. TRREB
- C$649,9003 bd2 ba-- sqft7725 Mill St, Pt Hope, ON L0A 1B0For SaleMLS ID #X13523424, RE/MAX Rouge River Realty Ltd.. TRREB
- C$479,9003 bd3 ba-- sqft728 Hurley St, Peterborough, ON K9J 3A9For SaleMLS ID #X13548136, Royal LePage Frank Real Estate. TRREB
- C$689,0003 bd2 ba-- sqft7638 Telephone Rd, Hamilton, ON K9A 0R2For SaleMLS ID #X13544684, RE/MAX HALLMARK FIRST GROUP REALTY LTD.. TRREB
- C$475,0005 bd2 ba-- sqft397 Edison Ave, Peterborough, ON K9J 4G4For SaleMLS ID #X13534144, Century 21 United Realty Inc.. TRREB
- C$399,0002 bd2 ba-- sqft20 King St W, Cramahe, ON K0K 1S0For SaleMLS ID #X13550800, ROYAL LEPAGE TERREQUITY REALTY. TRREB
- C$479,0003 bd2 ba-- sqft476 King George St, Peterborough, ON K9J 1S1For SaleMLS ID #X13460840, Royal Heritage Realty Ltd.. TRREB
- C$614,9003 bd3 ba-- sqft660 Ewing St, Cobourg, ON K9A 5N7For SaleMLS ID #X13545478, RE/MAX Rouge River Realty Ltd.. TRREB
