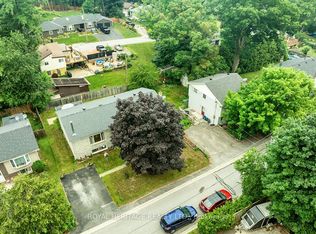
This Beautiful Bungalow is Move In Ready With: New Roof Installed in 2026. Along With New Soffit, Eavestroughs and Fascia! Welcome Home to This Wonderfully Kept 2 Bedroom Bungalow On A Quiet One Way Street In The Village Of Beautiful Bewdley. A Spacious, Inviting Foyer Leads To Open Concept Living And Dining Rooms With A Walk Out To The Sunny Patio In A Private Fenced Backyard. Everything on One Floor, Including an Efficiently Designed Kitchen with Everything Within Reach, 2 Good-Sized Bedrooms And A Main Floor Bath With a Large Glass Shower. This Home Has Great Potential To Be Fully Wheelchair Accessible. This Lovely Residence is a Short Walk Away from Rice Lake's Waterfront and All it Has to Offer: Boating and Docking, Water Sports, Park and Marina at Your Fingertips. A Few Mins Walk to The Store And 2 Great Local Restaurants With Those Wondrous Water Views Bewdley is So Well Loved For. Ideally Located Moments from The Ganaraska Forest for Hiking, Horseback Riding, Snowmobiling and Nature Lovers Alike. 20 Mins South of Peterborough and 10 Mins North of Port Hope with Quick Centered Access to the 401 and the 407 for the Commuter. Priced to Sell. Bigger than it looks at 976 Sq Feet ! More economical than condo fees. So Much to Appreciate.
For sale
C$459,900
7069 Waverly St, Hamilton, ON K0L 1E0
2beds
1baths
Single Family Residence
Built in ----
0 Square Feet Lot
$-- Zestimate®
C$--/sqft
C$-- HOA
What's special
Quiet one way streetSpacious inviting foyerPrivate fenced backyardEfficiently designed kitchen
- 31 days
- 11
- 1
Zillow last checked:
Listing updated:
Listed by:
RE/MAX HALLMARK EASTERN REALTY
Source: TRREB,MLS®#: X13643674 Originating MLS®#: Central Lakes Association of REALTORS
Originating MLS®#: Central Lakes Association of REALTORSFacts & features
Interior
Bedrooms & bathrooms
- Bedrooms: 2
- Bathrooms: 1
Primary bedroom
- Level: Main
- Dimensions: 3.08 x 3.89
Bedroom 2
- Level: Main
- Dimensions: 3.25 x 3.39
Bathroom
- Level: Main
- Dimensions: 2.31 x 3.02
Dining room
- Level: Main
- Dimensions: 4.11 x 2.25
Foyer
- Level: Main
- Dimensions: 3.29 x 2.44
Kitchen
- Level: Main
- Dimensions: 3.16 x 2.37
Living room
- Level: Main
- Dimensions: 4.1 x 5.07
Heating
- Forced Air, Gas
Cooling
- Wall Unit(s)
Appliances
- Included: Water Heater Owned
Features
- Basement: Crawl Space
- Has fireplace: No
Interior area
- Living area range: 700-1100 null
Property
Parking
- Total spaces: 4
- Parking features: Private Double
Features
- Patio & porch: Patio
- Pool features: None
- Waterfront features: None
Lot
- Size: 0 Square Feet
- Features: Golf, Lake/Pond, Marina, School Bus Route, Rectangular Lot
- Topography: Dry,Flat
Details
- Additional structures: Fence - Full, Garden Shed
- Parcel number: 511140726
Construction
Type & style
- Home type: SingleFamily
- Architectural style: Bungalow
- Property subtype: Single Family Residence
Materials
- Vinyl Siding
- Foundation: Block, Slab
- Roof: Asphalt Shingle
Utilities & green energy
- Sewer: Septic
- Water: Dug Well
Community & HOA
Location
- Region: Hamilton
Financial & listing details
- Annual tax amount: C$2,013
- Date on market: 8/6/2026
Price history
Price history is unavailable.
Public tax history
Tax history is unavailable.
Climate risks
Neighborhood: K0L
Nearby schools
GreatSchools rating
No schools nearby
We couldn't find any schools near this home.
Similar homes
- C$669,9905 bd3 ba-- sqft7130 Sidey Dr, Hamilton, ON K0L 1E0For Sale
 MLS ID #X13491438, RE/MAX HALLMARK EASTERN REALTY. TRREB
 - C$539,9003 bd1 ba-- sqft7497 Cavan Rd, Hamilton, ON K0L 1E0For Sale
 MLS ID #X13483756, Royal Lepage Proalliance Realty. TRREB
 - C$449,9003 bd3 ba-- sqft728 Hurley St, Peterborough, ON K9J 3A9For Sale
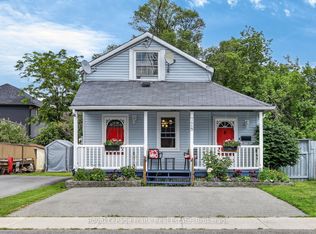 MLS ID #X13724810, Royal LePage Frank Real Estate. TRREB
 - C$524,9004 bd2 ba-- sqft210 Shelbourne St, Peterborough, ON K9H 5K4For Sale
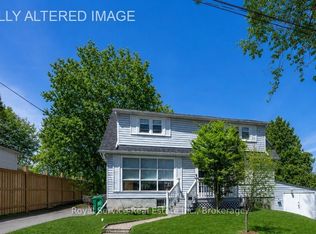 MLS ID #X13736138, Royal Service Real Estate Inc.. TRREB
