Welcome to 7014 Hunter Street in the lakeside community of Bewdley. This spacious bungalow is larger than it looks offering 1400 sq/ft on the main floor and almost 2600 sq/ft of total finished living space. Featuring a split level entry with a fully finished walk-out basement providing for excellent in-law and multi-generational living capability. Offering 3+1 bedrooms, 3 bathrooms and a full basement bar provides plenty of space for growing families and hosting guests. Inside you'll find desirable features such as a gas fireplace, wood fireplace and hardwood floors throughout the main living spaces both up and downstairs. Primary bedroom with ensuite bath. Short walk to the shoreline of Rice Lake and all amenities Bewdley has to offer including restaurants, shops, boat launches, marinas, community centre with ice rink, and many more. Excellent opportunity to enter the real estate market. Equipped with natural gas and a drilled well, septic tank pumped in last year. Upstairs fridge new in 2023, stove in 2024, dishwasher in 2025, washer and dryer in 2020, hot water tank in 2018.
For sale
C$579,999
7014 Hunter St, Hamilton, ON K0L 1E0
4beds
3baths
Single Family Residence
Built in ----
0 Square Feet Lot
$-- Zestimate®
C$--/sqft
C$-- HOA
What's special
Spacious bungalowSplit level entryFully finished walk-out basementFull basement barGas fireplaceWood fireplace
- 100 days
- 5
- 0
Zillow last checked:
Listing updated:
Listed by:
ROYAL HERITAGE REALTY LTD.
Source: TRREB,MLS®#: X13574150 Originating MLS®#: Toronto Regional Real Estate Board
Originating MLS®#: Toronto Regional Real Estate BoardFacts & features
Interior
Bedrooms & bathrooms
- Bedrooms: 4
- Bathrooms: 3
Primary bedroom
- Level: Main
- Dimensions: 4.02 x 3.96
Bedroom 2
- Level: Main
- Dimensions: 4.01 x 3.95
Bedroom 3
- Level: Main
- Dimensions: 3.26 x 3.25
Bedroom 4
- Level: Basement
- Dimensions: 3.67 x 5.43
Bathroom
- Level: Main
- Dimensions: 2.93 x 1.51
Bathroom
- Level: Basement
- Dimensions: 2.16 x 2.32
Bathroom
- Level: Main
- Dimensions: 2.95 x 2.78
Other
- Level: Basement
- Dimensions: 5.2 x 3.98
Dining room
- Level: Main
- Dimensions: 4.01 x 3.23
Kitchen
- Level: Main
- Dimensions: 4.01 x 3.26
Living room
- Level: Main
- Dimensions: 3.7 x 6.52
Recreation
- Level: Basement
- Dimensions: 7.27 x 8.02
Heating
- Baseboard, Electric
Cooling
- None
Features
- In-Law Capability
- Basement: Finished with Walk-Out
- Has fireplace: Yes
- Fireplace features: Natural Gas, Wood Burning
Interior area
- Living area range: 1100-1500 null
Video & virtual tour
Property
Parking
- Total spaces: 1
- Parking features: Front Yard Parking
Features
- Patio & porch: Patio, Deck
- Exterior features: Landscaped
- Pool features: None
Lot
- Size: 0 Square Feet
- Features: Marina, Rec./Commun.Centre, Rectangular Lot
Details
- Parcel number: 511140738
Construction
Type & style
- Home type: SingleFamily
- Architectural style: Bungalow
- Property subtype: Single Family Residence
Materials
- Brick
- Foundation: Poured Concrete
- Roof: Asphalt Shingle
Utilities & green energy
- Sewer: Septic
- Water: Drilled Well
Community & HOA
Location
- Region: Hamilton
Financial & listing details
- Annual tax amount: C$3,452
- Date on market: 7/16/2026
Price history
Price history is unavailable.
Public tax history
Tax history is unavailable.
Climate risks
Neighborhood: K0L
Nearby schools
GreatSchools rating
No schools nearby
We couldn't find any schools near this home.
Similar homes
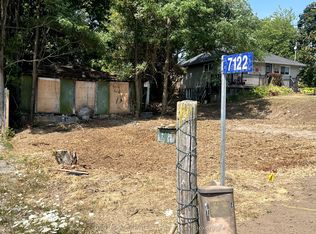
- C$644,9003 bd1 ba-- sqft5098 Oak St, Hamilton, ON K0L 1E0For Sale
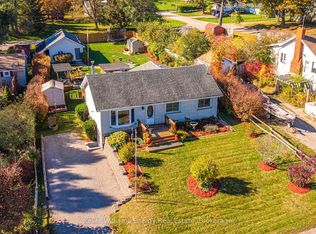 MLS ID #X14105364, Keller Williams Energy Real Estate. TRREB
 - C$599,0003 bd1 ba-- sqft4866 Sackville Bridge Rd #A & B, Hamilton, ON K0L 1E0For Sale
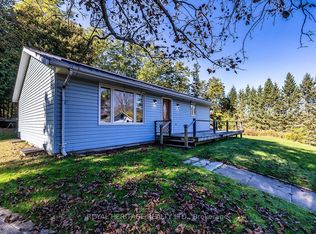 MLS ID #X14104574, ROYAL HERITAGE REALTY LTD.. TRREB
 - C$659,9905 bd3 ba-- sqft7130 Sidey Dr, Hamilton, ON K0L 1E0For Sale
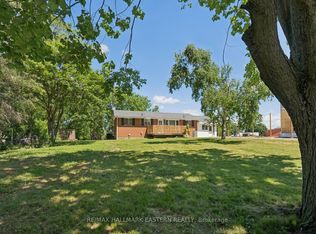 MLS ID #X13491438, RE/MAX HALLMARK EASTERN REALTY. TRREB
 - C$459,9002 bd1 ba-- sqft7069 Waverly St, Hamilton, ON K0L 1E0For Sale
 MLS ID #X13643674, RE/MAX HALLMARK EASTERN REALTY. TRREB
