First time offered. Well built 3+ bedroom, 1 and a half bath home with attached garage. Located in the town of Bailieboro, 5 minutes drive south to access to Rice Lake in Bewdley, 15 minute drive to the 401 and Port Hope. To the North 5 minutes to Kawartha Downs and 15 minutes to Peterborough. Perfect for those commuters. The deck out back is big enough for the BBQ with room left for a sitting area to enjoy views of the green space behind. Principal bedroom has a two piece ensuite. Double front doors allow for easy moving of the even largest couch or appliances. The home is dated but has good bones. Furnace and AC are newer. Front windows will need to be replaced, back windows are newer. Back yard is large enough for a small garden and has a great rhubarb patch and a shed for storage. Want out of the city but don't want to be in the middle of no where, then this home is looking for you. This home is a diamond in the rough and ideally located and is ready for you to make your own. Home is sold as is, with no warranty implied.
For sale
C$649,000
19 County Road 2, Otonabee South Monaghan, ON K0L 1B0
3beds
2baths
Single Family Residence
Built in ----
0 Square Feet Lot
$-- Zestimate®
C$--/sqft
C$-- HOA
What's special
Attached garageBack windows are newerGreat rhubarb patchShed for storage
- 15 days |
- 11 |
- 0 |
Zillow last checked:
Listing updated:
Listed by:
Royal LePage Frank Real Estate
Source: TRREB,MLS®#: X13588012 Originating MLS®#: Central Lakes Association of REALTORS
Originating MLS®#: Central Lakes Association of REALTORSFacts & features
Interior
Bedrooms & bathrooms
- Bedrooms: 3
- Bathrooms: 2
Primary bedroom
- Level: Main
- Dimensions: 3.43 x 4.21
Bedroom 2
- Level: Main
- Dimensions: 4.49 x 2.83
Bedroom 3
- Level: Main
- Dimensions: 3.09 x 2.83
Bedroom 4
- Level: Basement
- Dimensions: 4.01 x 3.58
Bathroom
- Level: Main
- Dimensions: 1.5 x 1.5
Bathroom
- Level: Main
- Dimensions: 2.37 x 3.17
Breakfast
- Level: Main
- Dimensions: 3.22 x 3.17
Dining room
- Level: Main
- Dimensions: 3.2 x 3.27
Family room
- Level: Basement
- Dimensions: 4.14 x 7.14
Game room
- Level: Basement
- Dimensions: 8.89 x 3.46
Kitchen
- Level: Main
- Dimensions: 2.79 x 3.17
Laundry
- Level: Basement
- Dimensions: 3.72 x 3.58
Living room
- Level: Main
- Dimensions: 5.3 x 3.86
Office
- Level: Basement
- Dimensions: 2.82 x 3.46
Utility room
- Level: Basement
- Dimensions: 2.82 x 3.58
Heating
- Forced Air, Gas
Cooling
- Central Air
Appliances
- Included: Water Heater Owned
Features
- Primary Bedroom - Main Floor, Storage Area Lockers
- Basement: Full,Walk-Up Access,Partially Finished
- Has fireplace: No
Interior area
- Living area range: 1100-1500 null
Video & virtual tour
Property
Parking
- Total spaces: 6
- Parking features: Private Double
- Has garage: Yes
Features
- Patio & porch: Deck
- Exterior features: Landscaped, Year Round Living
- Pool features: None
Lot
- Size: 0 Square Feet
- Features: Place Of Worship, School, School Bus Route, Rectangular Lot
Details
- Additional structures: Shed
- Parcel number: 280190130
- Other equipment: TV Antenna
Construction
Type & style
- Home type: SingleFamily
- Architectural style: Bungalow
- Property subtype: Single Family Residence
Materials
- Brick
- Foundation: Block, Concrete Block
- Roof: Asphalt Shingle
Utilities & green energy
- Sewer: Septic
- Water: Drilled Well
Community & HOA
Community
- Security: None
Location
- Region: Otonabee South Monaghan
Financial & listing details
- Annual tax amount: C$3,451
- Date on market: 7/21/2026
R
Royal LePage Frank Real Estate
By pressing Contact Agent, you agree that the real estate professional identified above may call/text you about your search, which may involve use of automated means and pre-recorded/artificial voices. You don't need to consent as a condition of buying any property, goods, or services. Message/data rates may apply. You also agree to our Terms of Use. Zillow does not endorse any real estate professionals. We may share information about your recent and future site activity with your agent to help them understand what you're looking for in a home.
Price history
Price history is unavailable.
Public tax history
Tax history is unavailable.
Climate risks
Neighborhood: K0L
Nearby schools
GreatSchools rating
No schools nearby
We couldn't find any schools near this home.
- C$579,9004 bd2 ba-- sqft14 County Road 2 Rd, Otonabee South Monaghan, ON K0L1B0For Sale

- C$285,0001 sqft3151 County Road 2, Otonabee South Monaghan, ON K0L1B0Lot/Land
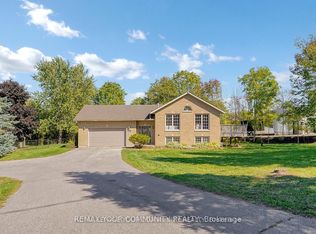
- C$838,0004 bd2 ba-- sqft16 Kalman Dr, Cavan Monaghan, ON K0L1B0For Sale
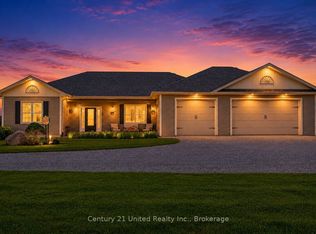
- C$2,200,0003 bd3 ba-- sqft122 County Road 2, Otonabee South Monaghan, ON K0L1B0For Sale
- C$735,0004 bd2 ba-- sqft7402 Byers Rd, Hamilton, ON K0L1B0For Sale
- C$3,875,00012 bd10 ba-- sqft2021 3rd Line, Otonabee South Monaghan, ON K0L1B0For Sale
- C$699,0003 bd2 ba-- sqft441 Hannah Rd N, Otonabee South Monaghan, ON K0L1B0For Sale
- C$95,0000.52 acres0 Hannah Rd, Otonabee South Monaghan, ON K0L1B0Lot/Land
Similar homes
- C$579,9004 bd2 ba-- sqft14 County Road 2 Rd, Otonabee South Monaghan, ON K0L 1B0For SaleMLS ID #X13500934, Royal Lepage Proalliance Realty. TRREB
- C$735,0004 bd2 ba-- sqft7402 Byers Rd, Hamilton, ON K0L 1B0For Sale
 MLS ID #X13619694, Exp Realty. TRREB
 - C$838,0004 bd2 ba-- sqft16 Kalman Dr, Cavan Monaghan, ON K0L 1B0For SaleMLS ID #X13601482, REMAX YOUR COMMUNITY REALTY. TRREB
- C$699,0003 bd2 ba-- sqft441 Hannah Rd N, Otonabee South Monaghan, ON K0L 1B0For Sale
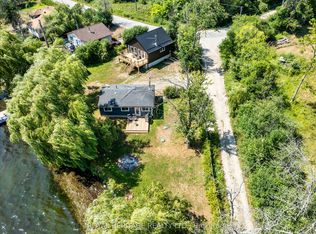 MLS ID #X13116166, ROYAL HERITAGE REALTY LTD.. TRREB
 - C$699,9003 bd2 ba-- sqft5203 Valleyview Cres, Hamilton, ON K0L 1B0For SaleMLS ID #X13553446, The Nook Realty Inc.. TRREB
- C$650,0004 bd3 ba-- sqft7014 Hunter St, Hamilton, ON K0L 1E0For SaleMLS ID #X13574150, ROYAL HERITAGE REALTY LTD.. TRREB
- C$749,9003 bd3 ba-- sqft8106 County Road 10 Rd, Pt Hope, ON L0A 1B0For SaleMLS ID #X13638224, The Nook Realty Inc.. TRREB
- C$769,0003 bd2 ba-- sqft9 Valley Rd, Cavan Monaghan, ON L0A 1G0For SaleMLS ID #X13641568, DAN PLOWMAN TEAM REALTY INC.. TRREB
- C$574,9003 bd1 ba-- sqft82 Cow Is, Otonabee South Monaghan, ON K0L 1B0For SaleMLS ID #X13245426, RE/MAX Jazz INC.. TRREB
- C$529,0003 bd1 ba-- sqft31 Long Is, Otonabee South Monaghan, ON K0L 1B0For SaleMLS ID #X13168722, RE/MAX Jazz INC.. TRREB
- C$499,0002 bd-- ba-- sqft7024 Dieppe Rd, Hamilton, ON K0L 1B0For SaleMLS ID #X13499254, ANCHOR NEW HOMES INC.. TRREB
- C$649,9003 bd2 ba-- sqft7725 Mill St, Pt Hope, ON L0A 1B0For SaleMLS ID #X13523424, RE/MAX Rouge River Realty Ltd.. TRREB
- C$549,0003 bd1 ba-- sqft337/338 Rainbow Dr, Otonabee South Monaghan, ON K0L 1B0For SaleMLS ID #X13561740, RE/MAX HALLMARK EASTERN REALTY. TRREB
- C$669,9905 bd3 ba-- sqft7130 Sidey Dr, Hamilton, ON K0L 1E0For SaleMLS ID #X13491438, RE/MAX HALLMARK EASTERN REALTY. TRREB
- C$599,9003 bd2 ba-- sqft266 Greenwood Rd, Otonabee South Monaghan, ON K9J 6Y3For SaleMLS ID #X13592178, Century 21 United Realty Inc.. TRREB
- C$399,9003 bd1 ba-- sqft53 Long Is, Otonabee South Monaghan, ON K0L 1B0For SaleMLS ID #X13545762, RE/MAX Professionals North. TRREB
- C$649,9002 bd1 ba-- sqft8004 Taits Beach Rd, Hamilton, ON K0L 1E0For SaleMLS ID #X13203524, Revel Realty Inc.. TRREB
- C$675,0003 bd2 ba-- sqft10 Burgess Cres, Hamilton, ON K9A 4J7For SaleMLS ID #X13634790, eXp Realty, Brokerage. TRREB
- C$749,9003 bd2 ba-- sqft1818 County Road 2, Otonabee South Monaghan, ON K0L 1B0For SaleMLS ID #X13483086, Bowes & Cocks Limited. TRREB
- C$598,0002 bd1 ba-- sqft336 Cedar Bank Rd, Otonabee South Monaghan, ON K9J 6Y3For SaleMLS ID #X13533526, Century 21 United Realty Inc.. TRREB
