Build family memories by the lakeside living enjoying beautiful western sunsets overlooking the Trent Waterways system. This 3 bedroom 1,082 Sq. Ft (approx.) Panabode small square log style home is a perfect 3 season cottage. Clean sandy waterfront off the dock, perfect for swimming and boating, or just watching the world float by. Offering endless miles of boating to small towns and villages, locks, restaurants, shopping, and endless sights rights from your dock. Large beautiful and mature oak trees provide a thick natural canopy to escape the summer heat. Huge deck front, 30 by 15 ft built in 2010, to enjoy quiet morning coffees and outdoor family meals and space to unwind from a busy week in the city. Access to large common forest area with approx. 2 k of mowed walking trails to enjoy the best that nature has to offer. Great fishing both summer and winter. Rice lake is also part of a major snowmobile trail system giving access to all the trails. Meticulously clean, unique cathedral ceilings, nothing to do but bring your family and make memories to last a lifetime. Turnkey set up. Approved septic system 2010. Beautiful 2 level lake side deck 36 ft. by 17 ft. 2022, aluminum 6ft by 40ft with 6ft by 10ft and extension deck ariel docking system. Most windows replaced in 2025, metal roof and eavestrough in 2022. Great access to internet. Possession is flexible 15 to 60 days TBA. Fantastic, well kept, 100 Amp service with electric baseboards to take the chill off on those cool fall nights. Wood Duck Boat Parking.
For sale
C$529,000
31 Long Is, Otonabee South Monaghan, ON K0L 1B0
3beds
1baths
Single Family Residence
Built in ----
0 Square Feet Lot
$-- Zestimate®
C$--/sqft
C$-- HOA
What's special
Unique cathedral ceilingsWood duck boat parking
- 63 days |
- 83 |
- 1 |
Zillow last checked:
Listing updated:
Listed by:
RE/MAX Jazz INC.
Source: TRREB,MLS®#: X13168722 Originating MLS®#: Central Lakes Association of REALTORS
Originating MLS®#: Central Lakes Association of REALTORSFacts & features
Interior
Bedrooms & bathrooms
- Bedrooms: 3
- Bathrooms: 1
Primary bedroom
- Level: Main
- Dimensions: 4.5 x 2.3
Bedroom 2
- Level: Main
- Dimensions: 3.4 x 3.2
Bedroom 3
- Level: Main
- Dimensions: 3.07 x 2.2
Dining room
- Level: Main
- Dimensions: 5.4 x 3.2
Kitchen
- Level: Main
- Dimensions: 4.5 x 3.2
Living room
- Level: Main
- Dimensions: 9 x 3.05
Heating
- Baseboard, Electric
Cooling
- None
Appliances
- Included: Water Heater Owned, Water Purifier
Features
- Basement: Crawl Space
- Has fireplace: No
Interior area
- Living area range: 700-1100 null
Video & virtual tour
Property
Parking
- Total spaces: 5
- Parking features: Right Of Way
Features
- Patio & porch: Deck
- Exterior features: Backs On Green Belt, Fishing, Privacy, Recreational Area, Seasonal Living, Marina
- Pool features: None
- Has view: Yes
- View description: Forest, Lake, Marina, Panoramic, Water
- Has water view: Yes
- Water view: Lake,Marina,Water,Direct
- Waterfront features: Dock, Island, Stairs to Waterfront, Trent System, Waterfront-Deeded, Direct, Lake
- Body of water: Rice Lake
Lot
- Size: 0 Square Feet
- Features: Island, Marina, Waterfront, Wooded/Treed, Rectangular Lot
- Topography: Dry,Sloping,Wooded/Treed
Details
- Parcel number: 280210085
Construction
Type & style
- Home type: SingleFamily
- Architectural style: Other
- Property subtype: Single Family Residence
Materials
- Log
- Foundation: Concrete Block, Piers
- Roof: Metal
Utilities & green energy
- Sewer: Septic
- Water: Lake/River
- Utilities for property: Cell Services, Electricity Connected, Internet Other, Power Single Phase, Phone Available
Community & HOA
Location
- Region: Otonabee South Monaghan
Financial & listing details
- Annual tax amount: C$2,591
- Date on market: 5/25/2026
RE/MAX Jazz INC.
RE/MAX Jazz INC.
By pressing Contact Agent, you agree that the real estate professional identified above may call/text you about your search, which may involve use of automated means and pre-recorded/artificial voices. You don't need to consent as a condition of buying any property, goods, or services. Message/data rates may apply. You also agree to our Terms of Use. Zillow does not endorse any real estate professionals. We may share information about your recent and future site activity with your agent to help them understand what you're looking for in a home.
Price history
Price history is unavailable.
Public tax history
Tax history is unavailable.
Climate risks
Neighborhood: K0L
Nearby schools
GreatSchools rating
No schools nearby
We couldn't find any schools near this home.
- C$449,9003 bd1 ba-- sqft179 Long Is, Otonabee South Monaghan, ON K0L1B0For Sale

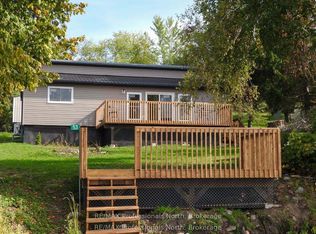
- C$399,9003 bd1 ba-- sqft53 Long Is, Otonabee South Monaghan, ON K0L1B0For Sale
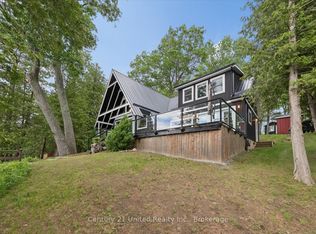
- C$1,499,9005 bd6 ba-- sqft825 Southview Dr, Otonabee South Monaghan, ON K0L1B0For Sale

- C$624,9004 bd2 ba-- sqft54 Cow Is, Otonabee South Monaghan, ON K0L1B0For Sale
- C$574,9003 bd1 ba-- sqft82 Cow Is, Otonabee South Monaghan, ON K0L1B0For Sale
- C$229,9950.736 Acres110 Cow Is, Otonabee South Monaghan, ON K0L1B0Lot/Land
- C$599,0002 bd1 ba-- sqft8018 Taits Beach Rd #135, Hamilton, ON K0L1E0For Sale
- C$925,0003 bd2 ba-- sqft8018 Taits Beach Rd #200, Hamilton, ON K0L1E0For Sale
Similar homes
- C$574,9003 bd1 ba-- sqft82 Cow Is, Otonabee South Monaghan, ON K0L 1B0For Sale
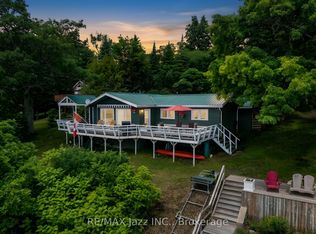 MLS ID #X13245426, RE/MAX Jazz INC.. TRREB
 - C$449,9003 bd1 ba-- sqft179 Long Is, Otonabee South Monaghan, ON K0L 1B0For SaleMLS ID #X13534320, Century 21 United Realty Inc.. TRREB
- C$549,0003 bd1 ba-- sqft337/338 Rainbow Dr, Otonabee South Monaghan, ON K0L 1B0For Sale
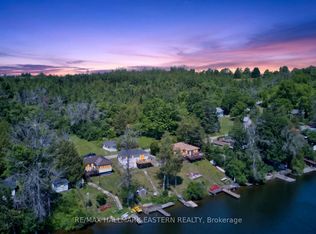 MLS ID #X13561740, RE/MAX HALLMARK EASTERN REALTY. TRREB
 - C$579,9004 bd2 ba-- sqft14 County Road 2 Rd, Otonabee South Monaghan, ON K0L 1B0For Sale
 MLS ID #X13500934, Royal Lepage Proalliance Realty. TRREB
 - C$539,9003 bd1 ba-- sqft7497 Cavan Rd, Hamilton, ON K0L 1E0For SaleMLS ID #X13483756, Royal Lepage Proalliance Realty. TRREB
- C$699,0003 bd2 ba-- sqft441 Hannah Rd N, Otonabee South Monaghan, ON K0L 1B0For SaleMLS ID #X13116166, ROYAL HERITAGE REALTY LTD.. TRREB
- C$569,9003 bd2 ba-- sqft3989 McIntosh St, Hamilton, ON K9A 4J9For SaleMLS ID #X13566476, RE/MAX ROUGE RIVER REALTY LTD.. TRREB
- C$599,9003 bd2 ba-- sqft266 Greenwood Rd, Otonabee South Monaghan, ON K9J 6Y3For SaleMLS ID #X13592178, Century 21 United Realty Inc.. TRREB
- C$529,0002 bd2 ba-- sqft6108 Curtis Point Rd #30, Alnwick/haldimand, ON K0K 2X0For SaleMLS ID #X13505780, EXP REALTY. TRREB
- C$649,9002 bd1 ba-- sqft8004 Taits Beach Rd, Hamilton, ON K0L 1E0For SaleMLS ID #X13203524, Revel Realty Inc.. TRREB
- C$598,0002 bd1 ba-- sqft336 Cedar Bank Rd, Otonabee South Monaghan, ON K9J 6Y3For SaleMLS ID #X13533526, Century 21 United Realty Inc.. TRREB
- C$509,0003 bd2 ba-- sqft6290 Shearer Point Rd, Alnwick/haldimand, ON K0K 2X0For SaleMLS ID #X13501708, Exp Realty. TRREB
- C$749,9003 bd2 ba-- sqft1818 County Road 2, Otonabee South Monaghan, ON K0L 1B0For SaleMLS ID #X13483086, Bowes & Cocks Limited. TRREB
- C$599,0003 bd1 ba-- sqft5308 Rice Lake Scenic Dr #120, Hamilton, ON K0K 2E0For SaleMLS ID #X13035658, ROYAL HERITAGE REALTY LTD.. TRREB
- C$470,0003 bd2 ba-- sqft3784 Burnham St N, Hamilton, ON K9A 4J9For SaleMLS ID #X13441882, RE/MAX Rouge River Realty Ltd.. TRREB
- C$499,9003 bd1 ba-- sqft2 A Whites Is, Alnwick/haldimand, ON K0K 2X0For SaleMLS ID #X13121796, Royal LePage Frank Real Estate. TRREB
- C$599,9004 bd2 ba-- sqft3 Pochon Ave, Pt Hope, ON L1A 2X8For SaleMLS ID #X13604412, RE/MAX Jazz INC.. TRREB
- C$524,9004 bd2 ba-- sqft210 Shelbourne St, Peterborough, ON K9H 5K4For SaleMLS ID #X13502964, Royal Service Real Estate Inc.. TRREB
- C$760,0004 bd2 ba-- sqft385 Kents Bay Rd, Otonabee South Monaghan, ON K9J 6X8For SaleMLS ID #X13133440, Century 21 United Realty Inc.. TRREB
- C$450,0004 bd1 ba-- sqft4164 7th Line, Pt Hope, ON L1A 3V5For SaleMLS ID #X13597312, RE/MAX Jazz INC.. TRREB
