A rare opportunity to own one of the Kawarthas' finest waterfront estates. Located on Clear Lake, just outside Lakefield and less than two hours from the GTA, this Muskoka inspired family compound offers a timeless cottage experience increasingly difficult to find, with 385 feet of pristine, swimmable shoreline and open views up the lake.The main residence offers 6 bedrooms and 3 bathrooms across warm, light-filled living spaces designed for entertaining. Features include hardwood floors, a stone fireplace, coffered ceilings, and an open-concept kitchen, dining, and great room. A classic screened-in porch overlooks the water and serves as an ideal space for morning coffee, family gatherings, and relaxed lakeside living. Eastern exposure provides bright morning light and calm sunrise views across the lake.The property also includes multiple guest accommodations, comprising a finished boathouse suite and four additional guest cabins, offering flexibility for extended family, guests, or potential rental income. Well suited as a private family retreat, multi-generational compound, or income property, this offering combines privacy, space, and long-term legacy potential.Located minutes from the amenities of Lakefield and close to Wildfire Golf Club, this is a rare combination of classic Kawartha cottage character and elevated waterfront living, offering 385 feet of private shoreline, 6 bedrooms, 3 bathrooms in the main residence, a boathouse suite, and four additional guest cabins, all less than two hours from the GTA.
For sale
C$3,875,000
2021 3rd Line, Otonabee South Monaghan, ON K0L 1B0
6beds
10baths
Single Family Residence
Built in ----
0.96 Acres Lot
$-- Zestimate®
C$--/sqft
C$-- HOA
What's special
- 106 days
- 13
- 0
Zillow last checked:
Listing updated:
Listed by:
REAL BROKER ONTARIO LTD.
Source: TRREB,MLS®#: X13126312 Originating MLS®#: Toronto Regional Real Estate Board
Originating MLS®#: Toronto Regional Real Estate BoardFacts & features
Interior
Bedrooms & bathrooms
- Bedrooms: 6
- Bathrooms: 10
Primary bedroom
- Level: Main
- Dimensions: 3.55 x 3.41
Bedroom
- Level: Second
- Dimensions: 3.68 x 2.65
Bedroom 2
- Level: Main
- Dimensions: 3.42 x 3.41
Bedroom 3
- Level: Second
- Dimensions: 4.86 x 3.49
Bedroom 4
- Level: Second
- Dimensions: 3.68 x 3.17
Bedroom 5
- Level: Second
- Dimensions: 3.4 x 3.49
Bathroom
- Level: Main
- Dimensions: 1.85 x 3.41
Bathroom
- Level: Main
- Dimensions: 2.09 x 2.65
Bathroom
- Level: Second
- Dimensions: 2.28 x 1.49
Foyer
- Level: Main
- Dimensions: 2.07 x 3.44
Kitchen
- Level: Main
- Dimensions: 5.62 x 4.43
Laundry
- Level: Main
- Dimensions: 1.94 x 2.65
Living room
- Level: Main
- Dimensions: 4.6 x 4.38
Loft
- Level: Second
- Dimensions: 5.27 x 2.78
Pantry
- Level: Main
- Dimensions: 2.97 x 3.44
Heating
- Forced Air, Electric
Cooling
- Central Air
Appliances
- Included: Built-In Oven, Countertop Range, Water Heater Owned, Water Purifier, Water Treatment
Features
- Guest Accommodations, Primary Bedroom - Main Floor, Separate Heating Controls, Upgraded Insulation
- Flooring: Accessory Apartment, Carpet Free
- Basement: Full,Unfinished
- Has fireplace: Yes
- Fireplace features: Wood Burning
Interior area
- Living area range: 1500-2000 null
Video & virtual tour
Property
Parking
- Total spaces: 8
- Parking features: Lane
- Has garage: Yes
Features
- Stories: 2
- Exterior features: Private Dock
- Pool features: None
- Water view: Direct
- On waterfront: Yes
- Waterfront features: Boathouse, Dock, Stairs to Waterfront, Trent System, Direct, Lake
- Body of water: Clear Lake
Lot
- Size: 0.96 Acres
- Features: Rectangular Lot
Details
- Additional structures: Aux Residences
- Parcel number: 281850089
Construction
Type & style
- Home type: SingleFamily
- Property subtype: Single Family Residence
Materials
- Aluminum Siding, Wood
- Foundation: Stone
- Roof: Metal
Utilities & green energy
- Sewer: Septic
- Water: Dug Well
- Utilities for property: Garbage Pickup, Recycling Pickup
Community & HOA
Location
- Region: Otonabee South Monaghan
Financial & listing details
- Tax assessed value: C$1,622,000
- Annual tax amount: C$17,073
- Date on market: 5/14/2026
Price history
Price history is unavailable.
Public tax history
Tax history is unavailable.
Climate risks
Neighborhood: K0L
Nearby schools
GreatSchools rating
No schools nearby
We couldn't find any schools near this home.
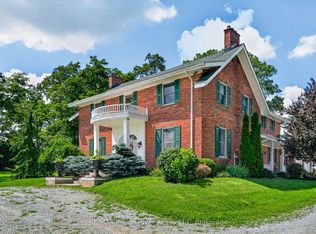
- C$2,299,0004 bd4 ba-- sqft638 County Road 28 Rd, Cavan Monaghan, ON L0A1G0For Sale
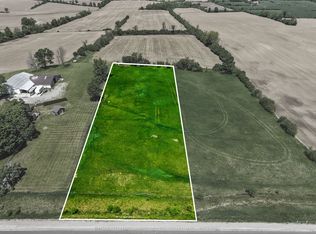
- C$325,0003,816 sqft0 County Road 2 Rd, Otonabee South Monaghan, ON K0L1B0Lot/Land
- C$285,0001 sqft3151 County Road 2, Otonabee South Monaghan, ON K0L1B0Lot/Land
- C$559,0004 bd2 ba-- sqft14 County Road 2 Rd, Otonabee South Monaghan, ON K0L1B0For Sale

Similar homes
- C$4,950,0005 bd2 ba-- sqft733 County Road 2 Rd, Otonabee South Monaghan, ON K0L 1B0For Sale
 MLS ID #X13620994, RE/MAX Rouge River Realty Ltd.. TRREB
 - C$3,850,0003 bd3 ba-- sqft1526 County Road 2 Rd, Otonabee South Monaghan, ON K0L 1B0For Sale
 MLS ID #X13635718, Royal Lepage Proalliance Realty. TRREB
 - C$2,299,0004 bd4 ba-- sqft638 County Road 28 Rd, Cavan Monaghan, ON L0A 1G0For SaleMLS ID #X13683196, RE/MAX Rouge River Realty Ltd.. TRREB
- C$2,200,0003 bd3 ba-- sqft122 County Road 2, Otonabee South Monaghan, ON K0L 1B0For Sale
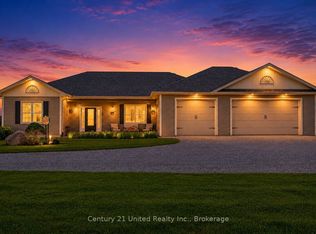 MLS ID #X13215982, Century 21 United Realty Inc.. TRREB
