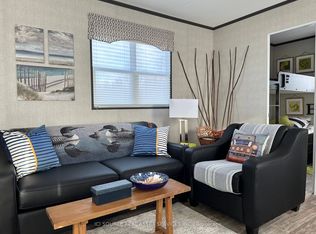
Welcome home to this charming 2 bedroom property nestled in the peaceful Fraserville Community. Enjoy a friendly, quiet and economical year-round lifestyle in a convenient 4 season park. As you step up, unwind on the covered front porch and take in the surrounding nature and scenery. Stepping into the newer addition featuring a spacious, sunlit living room perfect for relaxing. The Spacious Eat-in Kitchen, recently Modernized with newer appliances (11/2024), double sink, a pull-out spice rack, and a moveable island with ample storage-including deep pot drawers. A full pantry on one side and a double door pantry on the other great for storage. Freshly updated 3 pc bathroom with Laundry (2025) tucked away for your convenience. Built in drawers and closet in the bright first bedroom with a pocket door for convenience. The Newer bright second bedroom with patio door leading you to the back deck for easy access to the partially fenced back yard. A shed for storage and 2 car parking completes this spacious private lot! Perfect for Downsizing or low maintenance lifestyle. you deserve in this convenient 4-Season Park. Located near Baxter Creek for Golf lovers, Kawartha Downs, local amenities, and easy access to Hwy 115. Montly Fees Are Currently $517.69 per month which Includes the Property Tax Portion, Land Lease Fees, Water Consumption, Water Testing and Garbage collection.
For sale
C$185,000
1093 County Road 28 Rd #6, Otonabee South Monaghan, ON K0L 1V0
2beds
1baths
Mobile Home
Built in ----
-- sqft lot
$-- Zestimate®
C$--/sqft
C$-- HOA
What's special
Covered front porchSurrounding nature and sceneryNewer additionSpacious eat-in kitchenNewer appliancesDouble sinkPull-out spice rack
- 1 day |
- 15 |
- 0 |
Zillow last checked:
Listing updated:
Listed by:
Royal LePage Our Neighbourhood Realty
Source: TRREB,MLS®#: X13603044 Originating MLS®#: Central Lakes Association of REALTORS
Originating MLS®#: Central Lakes Association of REALTORSFacts & features
Interior
Bedrooms & bathrooms
- Bedrooms: 2
- Bathrooms: 1
Bedroom
- Level: Main
- Dimensions: 2.74 x 3.35
Bedroom 2
- Level: Main
- Dimensions: 3.35 x 3.65
Breakfast
- Level: Main
- Dimensions: 0 x 3.35
Kitchen
- Level: Main
- Dimensions: 5.88 x 3.35
Living room
- Level: Main
- Dimensions: 4.26 x 3.65
Heating
- Forced Air, Propane
Cooling
- Central Air
Appliances
- Included: Water Heater Owned
Features
- Basement: None
- Has fireplace: No
Interior area
- Living area range: < 700 null
Video & virtual tour
Property
Parking
- Total spaces: 2
- Parking features: Private
Features
- Patio & porch: Porch, Deck
- Exterior features: Year Round Living
- Pool features: None
Details
- Additional structures: Fence - Partial, Shed
Construction
Type & style
- Home type: MobileManufactured
- Architectural style: Bungalow
- Property subtype: Mobile Home
Materials
- Vinyl Siding
- Roof: Asphalt Shingle
Utilities & green energy
- Sewer: Septic
- Water: Shared Well
Community & HOA
Location
- Region: Otonabee South Monaghan
Financial & listing details
- Date on market: 7/24/2026
Royal LePage Our Neighbourhood Realty
Royal LePage Our Neighbourhood Realty
By pressing Contact Agent, you agree that the real estate professional identified above may call/text you about your search, which may involve use of automated means and pre-recorded/artificial voices. You don't need to consent as a condition of buying any property, goods, or services. Message/data rates may apply. You also agree to our Terms of Use. Zillow does not endorse any real estate professionals. We may share information about your recent and future site activity with your agent to help them understand what you're looking for in a home.
Price history
Price history is unavailable.
Public tax history
Tax history is unavailable.
Climate risks
Neighborhood: K0L
Nearby schools
GreatSchools rating
No schools nearby
We couldn't find any schools near this home.
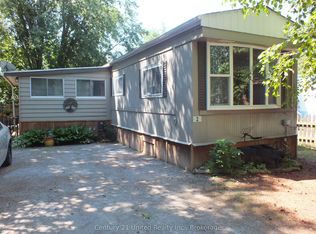
- C$169,9003 bd1 ba-- sqft1093 County Road 28 Rd #2, Otonabee South Monaghan, ON K0L1V0For Sale
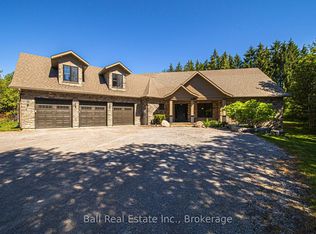
- C$1,875,0006 bd5 ba-- sqft1706 Larmer Line, Cavan Monaghan, ON K0L1V0For Sale
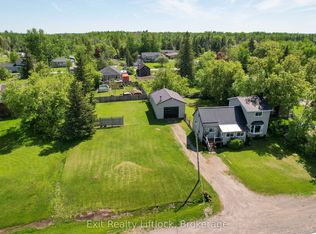
- C$749,9004 bd2 ba-- sqft1301 County Road 28 Rd, Otonabee South Monaghan, ON K0L1V0For Sale
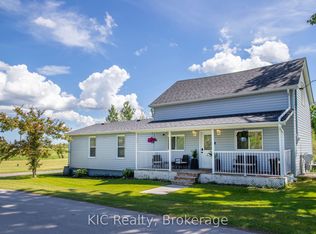
- C$589,9003 bd2 ba-- sqft1311 Charles St, Otonabee South Monaghan, ON K0L1V0For Sale
- C$598,0002 bd1 ba-- sqft336 Cedar Bank Rd, Otonabee South Monaghan, ON K9J6Y3For Sale
- C$3,875,00012 bd10 ba-- sqft2021 3rd Line, Otonabee South Monaghan, ON K0L1B0For Sale
- C$1,250,0003 bd2 ba-- sqft1787 Moncrief Line, Cavan Monaghan, ON K9J6Z9For Sale
- C$599,9003 bd2 ba-- sqft266 Greenwood Rd, Otonabee South Monaghan, ON K9J6Y3For Sale
Similar homes
- C$169,9003 bd1 ba-- sqft1093 County Road 28 Rd #2, Otonabee South Monaghan, ON K0L 1V0For SaleMLS ID #X13560904, Century 21 United Realty Inc.. TRREB
- C$174,9992 bd1 ba-- sqft2244 Heritage Line #46-B, Otonabee South Monaghan, ON K0L 2G0For Sale
 MLS ID #X13062210, Royal LePage Frank Real Estate. TRREB
 - C$225,0002 bd1 ba-- sqft5-5139 Halstead Beach Rd #485, Hamilton, ON K0L 1E0For Sale
 MLS ID #X13534034, Homelife Superior Realty Inc.. TRREB
 - C$192,9003 bd2 ba-- sqft1235 Villiers Line #Bvl012, Otonabee South Monaghan, ON K0L 2G0For Sale
 MLS ID #X12999742, ICI SOURCE REAL ASSET SERVICES INC.. TRREB
 - C$190,0003 bd1 ba-- sqft2244 Heritage Line #72B, Otonabee South Monaghan, ON K0L 2G0For SaleMLS ID #X12482914, ROYAL LEPAGE TERREQUITY REALTY. TRREB
- C$165,0002 bd2 ba-- sqft2244 Heritage Line #26B, Otonabee South Monaghan, ON K0L 2G0For SaleMLS ID #X12776308, RE/MAX HALLMARK EASTERN REALTY. TRREB
- C$199,9003 bd2 ba-- sqft1235 Villiers Line #Chl034, Otonabee South Monaghan, ON K0L 2G0For SaleMLS ID #X12485047, ICI SOURCE REAL ASSET SERVICES INC.. TRREB
- C$139,9003 bd1 ba-- sqft1235 Villiers Line #Hbw01, Otonabee South Monaghan, ON K0L 2G0For SaleMLS ID #X13550844, ICI SOURCE REAL ASSET SERVICES INC.. TRREB
- C$144,9003 bd1 ba-- sqft7100 County Road 18 #Sbr611, Alnwick/haldimand, ON K0K 2X0For SaleMLS ID #X13522340, ICI SOURCE REAL ASSET SERVICES INC.. TRREB
- C$199,9003 bd1 ba-- sqft221 Paudash St, Hiawatha First Nation, ON K9J 0E6For SaleMLS ID #X12492384, CENTURY 21 UNITED REALTY INC.. TRREB
- C$175,0003 bd1 ba-- sqft449 Island View Rd #105, Alnwick/haldimand, ON K0K 2X0For SaleMLS ID #X13110430, RE/MAX HALLMARK REALTY LTD.. TRREB
- C$170,0003 bd1 ba-- sqft223 Paudash St, Hiawatha First Nation, ON K9J 0E6For SaleMLS ID #X12497058, Century 21 United Realty Inc.. TRREB
- C$118,0003 bd1 ba-- sqft1235 Villiers Line #Clbw32, Otonabee South Monaghan, ON K0L 2G0For SaleMLS ID #X13558100, ICI SOURCE REAL ASSET SERVICES INC.. TRREB
- C$99,0003 bd1 ba-- sqft1235 Villiers Line #Clbw42, Otonabee South Monaghan, ON K0L 2G0For SaleMLS ID #X13564926, ICI SOURCE REAL ASSET SERVICES INC.. TRREB
- C$269,9003 bd2 ba-- sqft7100 County Road 18 #Sbr093, Alnwick/haldimand, ON K0K 2X0For SaleMLS ID #X13575344, ICI SOURCE REAL ASSET SERVICES INC.. TRREB
- C$136,9003 bd1 ba-- sqft1235 Villiers Line #28, Otonabee South Monaghan, ON K0L 2G0For SaleMLS ID #X13145762, Coldwell Banker Electric Realty. TRREB
- C$199,9004 bd1 ba-- sqft449 Island View Rd #108, Alnwick/haldimand, ON K0K 2X0For SaleMLS ID #X13077930, RE/MAX HALLMARK REALTY LTD.. TRREB
- C$160,0003 bd1 ba-- sqft449 Island View Rd #110, Alnwick/haldimand, ON K0K 2X0For SaleMLS ID #X13110394, RE/MAX HALLMARK REALTY LTD.. TRREB
- C$160,0003 bd1 ba-- sqft449 Island View Rd #111, Alnwick/haldimand, ON K0K 2X0For SaleMLS ID #X13110414, RE/MAX HALLMARK REALTY LTD.. TRREB
- C$249,9003 bd2 ba-- sqft1235 Villiers Line #Gal08, Otonabee South Monaghan, ON K0L 2G0For SaleMLS ID #X13517300, ICI SOURCE REAL ASSET SERVICES INC.. TRREB
