Perched atop a hill with sweeping views, this 4-bedroom home blends luxury and comfort with resort-style amenities. The grand primary retreat includes a lounge, gas fireplace, walk-in closet with laundry, spa-like ensuite, and walkout to the deck, while a junior primary suite features its own walk-in closet and 5-piece ensuite. The open-concept main floor boasts vaulted ceilings, expansive windows, and a newly renovated chefs kitchen with premium Miele appliances and a brand-new Wolf cooktopan ideal space for both everyday living and entertaining. Endless recreation awaits with three golf decks including a putting green and sand trap, a movie theatre, gym, and recreation room. The lower level offers in-law potential with a bedroom, renovated bathroom, and second kitchen. Outdoors, enjoy the infinity-edge pool with spill-over hot tub, upgraded with new tile and a Bluetooth operating system, built in BBQ and pergola. Recent mechanical updates include; a new whole-home generator, boiler, furnace, and more. Ideally located just outside city limits in the west end, seconds from Hwy 7 and close proximity to schools and PRHC, this home offers both convenience and privacy. Homes like this rarely come available, experience the luxury lifestyle at 7 Maplehill.
For sale
C$2,599,900
7 Maplehill Dr, Cavan Monaghan, ON K9J 0E5
4beds
5baths
Single Family Residence
Built in ----
2 Square Feet Lot
$-- Zestimate®
C$--/sqft
C$-- HOA
What's special
- 29 days |
- 40 |
- 3 |
Zillow last checked:
Listing updated:
Listed by:
Century 21 United Realty Inc.
Source: TRREB,MLS®#: X13589798 Originating MLS®#: Central Lakes Association of REALTORS
Originating MLS®#: Central Lakes Association of REALTORSFacts & features
Interior
Bedrooms & bathrooms
- Bedrooms: 4
- Bathrooms: 5
Primary bedroom
- Level: Main
- Dimensions: 7.6 x 10.3
Bedroom 2
- Level: Main
- Dimensions: 4.5 x 3.9
Den
- Level: Basement
- Dimensions: 6.2 x 5.9
Kitchen
- Level: Main
- Dimensions: 6.3 x 4.6
Living room
- Level: Main
- Dimensions: 5.2 x 5.2
Media room
- Level: Basement
- Dimensions: 6.4 x 3.6
Heating
- Forced Air, Propane
Cooling
- Central Air
Appliances
- Included: Bar Fridge, Built-In Oven, Water Heater Owned, Water Treatment, Water Heater
Features
- In-Law Capability, Steam Room, Central Vacuum
- Basement: Finished,Walk-Out Access
- Has fireplace: Yes
- Fireplace features: Living Room
Interior area
- Living area range: 3000-3500 null
Video & virtual tour
Property
Parking
- Total spaces: 12
- Parking features: Circular Driveway, Private
- Has garage: Yes
Features
- Patio & porch: Deck, Patio, Porch
- Exterior features: Built-In-BBQ, Landscape Lighting, Landscaped, Lawn Sprinkler System, Privacy
- Has private pool: Yes
- Pool features: In Ground, Salt Water
- Has spa: Yes
- Spa features: Hot Tub
- Has view: Yes
- View description: Clear, Pasture, Pool
- Waterfront features: None
Lot
- Size: 2 Square Feet
- Features: Clear View, Golf, Hospital, School, School Bus Route, Electric Car Charger, Irregular Lot
- Topography: Rolling
Details
- Additional structures: Gazebo, Other
- Parcel number: 280360038
- Other equipment: Generator - Full, Air Exchanger
Construction
Type & style
- Home type: SingleFamily
- Architectural style: Bungalow
- Property subtype: Single Family Residence
Materials
- Brick
- Foundation: Poured Concrete
- Roof: Asphalt Shingle
Utilities & green energy
- Sewer: Septic
- Water: Drilled Well
Community & HOA
Community
- Security: Carbon Monoxide Detector(s), Security System, Smoke Detector(s)
Location
- Region: Cavan Monaghan
Financial & listing details
- Annual tax amount: C$13,411
- Date on market: 7/21/2026
Price history
Price history is unavailable.
Public tax history
Tax history is unavailable.
Climate risks
Neighborhood: K9J
Nearby schools
GreatSchools rating
No schools nearby
We couldn't find any schools near this home.
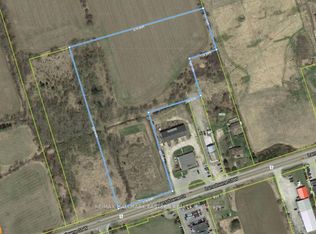
- C$1,695,0005.2 acres2100 Lansdowne St W, Cavan Monaghan, ON K9J0G5Lot/Land
- C$749,9004 bd3 ba-- sqft3157 Westridge Blvd, Peterborough, ON K9K1Z3For Sale

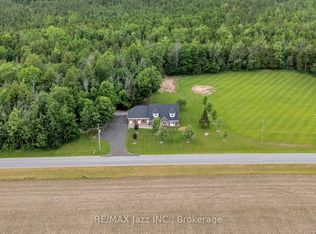
- C$1,250,0005 bd6 ba-- sqft1674 Hooton Dr, Cavan Monaghan, ON L0A1C0For Sale
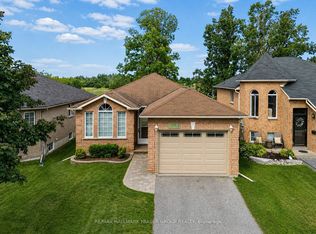
- C$600,0005 bd2 ba-- sqft3067 Westridge Blvd, Peterborough, ON K9K2K5For Sale
- C$699,9003 bd2 ba-- sqft3058 Westridge Blvd, Peterborough, ON K9K2K5For Sale
- C$755,0004 bd4 ba-- sqft1853 Mapleridge Dr, Peterborough, ON K9K1R1For Sale
- C$585,0003 bd2 ba-- sqft1824 Mapleridge Dr, Peterborough, ON K9K1P9For Sale
- C$1,8002 bd2 ba-- sqft1429 Clearview Dr #204, Peterborough, ON K9K1X8For Rent
Similar homes
- C$2,399,0004 bd3 ba-- sqft6601 Jamieson Rd, Pt Hope, ON L0A 1B0For Sale
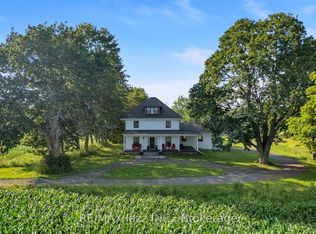 MLS ID #X13693406, RE/MAX Jazz INC.. TRREB
 - C$2,499,9994 bd3 ba-- sqft325 Zion Line, Cavan Monaghan, ON L0A 1G0For Sale
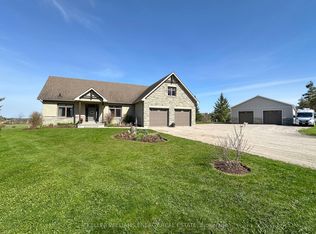 MLS ID #X13083544, KELLER WILLIAMS ENERGY REAL ESTATE. TRREB
 - C$2,299,0004 bd4 ba-- sqft638 County Road 28 Rd, Cavan Monaghan, ON L0A 1G0For Sale
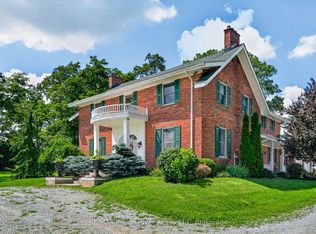 MLS ID #X13683196, RE/MAX Rouge River Realty Ltd.. TRREB
 - C$1,419,0004 bd4 ba-- sqft126 Maria St, Peterborough, ON K9H 1B9For Sale
 MLS ID #X13691546, MinCom Kawartha Lakes Realty Inc.. TRREB
 - C$2,850,0004 bd4 ba-- sqft431 Meadowview Rd, Kawartha Lakes, ON K0L 2W0For SaleMLS ID #X13226522, Royal Lepage Kawartha Lakes Realty Inc.. TRREB
- C$1,445,0004 bd4 ba-- sqft2317 Hillview Dr, Cavan Monaghan, ON L0A 1A0For SaleMLS ID #X13693046, Royal LePage Our Neighbourhood Realty. TRREB
- C$2,300,0003 bd5 ba-- sqft435 Bland Line, Cavan Monaghan, ON L0A 1C0For SaleMLS ID #X13643538, Royal Service Real Estate Inc.. TRREB
- C$2,500,0004 bd4 ba-- sqft1662 11th Line, Selwyn, ON K0L 2H0For SaleMLS ID #X12964428, Century 21 United Realty Inc.. TRREB
- C$1,749,9003 bd2 ba-- sqft2132 County Road 10, Cavan Monaghan, ON L0A 1C0For SaleMLS ID #X13499986, The Nook Realty Inc.. TRREB
- C$2,599,0005 bd4 ba-- sqft7483 Bethel Grove Rd, Hamilton, ON K9A 4J7For SaleMLS ID #X13601112, RE/MAX ROUGE RIVER REALTY LTD.. TRREB
- C$2,199,9004 bd3 ba-- sqft1060 Centre Line, Selwyn, ON K9J 6X5For SaleMLS ID #X13041704, Royal LePage Frank Real Estate. TRREB
- C$2,199,0006 bd3 ba-- sqft9 Lilac Rd, Kawartha Lakes, ON K0L 2W0For SaleMLS ID #X13567598, Royal LePage Frank Real Estate. TRREB
- C$1,875,0006 bd5 ba-- sqft1706 Larmer Line, Cavan Monaghan, ON K0L 1V0For SaleMLS ID #X13474336, Ball Real Estate Inc.. TRREB
- C$1,395,0004 bd3 ba-- sqft8 Gravel Rd, Cavan Monaghan, ON L0A 1G0For SaleMLS ID #X13528178, Bosley Real Estate Ltd.. TRREB
- C$2,495,9005 bd5 ba-- sqft2112 Truman Dr, Selwyn, ON K0L 2H0For SaleMLS ID #X13544118, RE/MAX HALLMARK EASTERN REALTY. TRREB
- C$1,599,0005 bd4 ba-- sqft38 Darling Dr, Selwyn, ON K0L 2W0For SaleMLS ID #X13500544, Century 21 United Realty Inc.. TRREB
- C$1,495,9004 bd3 ba-- sqft6 Roper Dr, Peterborough, ON K9J 6K4For SaleMLS ID #X13527270, RE/MAX HALLMARK EASTERN REALTY. TRREB
- C$1,859,0004 bd2 ba-- sqft2933 Ayottes Point Ln, Selwyn, ON K0L 2H0For SaleMLS ID #X13686090, Ball Real Estate Inc.. TRREB
- C$2,788,0005 bd5 ba-- sqft1515 Hawkswood Dr, Selwyn, ON K0L 1T0For SaleMLS ID #X13547206, SOTHEBY'S INTERNATIONAL REALTY CANADA. TRREB
- C$1,490,0006 bd4 ba-- sqft1927 Pinehurst Ave, Selwyn, ON K0L 2H0For SaleMLS ID #X13690726, Flat Rate Realty Corp.. TRREB
