Incredible Opportunity 273 Acres with Agricultural & Industrial Zoning on the Otonabee River. A rare and versatile offering! Set on an expansive 273-acre parcel with over 2,000 feet of frontage along the scenic Otonabee River, this property combines agricultural and industrial zoning ideal for a wide range of uses. While agriculture is central, you could also establish a riverside campground, horse stables, a commercial kennel, or many industrial permitted uses such as the current auto recycling business. The property features a modern 2,124 sq ft commercial building (built in 2020), a spacious 3,650 sq ft barn, and a beautifully designed bungalow constructed approximately 10 years ago. This stunning home offers about 3,000 sq ft of finished living space, including a fully finished walkout lower level. Enjoy high-end finishes throughout, with hardwood flooring on the main level and in-floor radiant heated vinyl flooring downstairs. The bright and spacious lower level offers in-law suite potential, featuring a second kitchen, laundry, and a walkout to the backyard. The homes warm farmhouse charm is enhanced by a custom Trex wraparound deck, perfect for taking in breathtaking panoramic views.Ideal for a hobby farm, boating enthusiasts, horseback riding, or exploring the private trails for hiking, ATV'ing, or dirt biking, this one-of-a-kind property truly offers something for everyone.
For sale
C$3,850,000
1526 County Road 2 Rd, Otonabee South Monaghan, ON K0L 1B0
3beds
3baths
Single Family Residence
Built in ----
273 Square Feet Lot
$-- Zestimate®
C$--/sqft
C$-- HOA
What's special
High-end finishes throughoutSecond kitchenWalkout to the backyardWarm farmhouse charmCustom trex wraparound deckBreathtaking panoramic views
- 70 days
- 3
- 0
Zillow last checked:
Listing updated:
Listed by:
Royal Lepage Proalliance Realty
Source: TRREB,MLS®#: X13635718 Originating MLS®#: Central Lakes Association of REALTORS
Originating MLS®#: Central Lakes Association of REALTORSFacts & features
Interior
Bedrooms & bathrooms
- Bedrooms: 3
- Bathrooms: 3
Primary bedroom
- Level: Main
- Dimensions: 5.01 x 5.11
Bedroom
- Level: Lower
- Dimensions: 4.31 x 4.23
Bedroom
- Level: Lower
- Dimensions: 4.23 x 4.22
Dining room
- Level: Main
- Dimensions: 3.51 x 4.01
Foyer
- Level: Main
- Dimensions: 3.53 x 2.23
Kitchen
- Level: Main
- Dimensions: 5.39 x 4.43
Kitchen
- Level: Lower
- Dimensions: 4.31 x 4.25
Laundry
- Level: Main
- Dimensions: 2.95 x 1.54
Living room
- Level: Main
- Dimensions: 4.34 x 4.13
Recreation
- Level: Lower
- Dimensions: 4.69 x 8.58
Utility room
- Level: Basement
- Dimensions: 4.31 x 2.17
Heating
- Forced Air, Propane
Cooling
- Central Air
Appliances
- Included: Instant Hot Water, Water Treatment
Features
- In-Law Suite
- Flooring: Carpet Free
- Basement: Full,Finished with Walk-Out
- Has fireplace: Yes
- Fireplace features: Wood Burning Stove, Living Room
Interior area
- Living area range: 2500-3000 null
Video & virtual tour
Property
Parking
- Total spaces: 14
- Parking features: Private
- Has garage: Yes
Features
- Patio & porch: Deck, Porch
- Exterior features: Privacy
- Pool features: None
- Water view: Obstructive
- On waterfront: Yes
- Waterfront features: River Front, Direct, River
- Body of water: Otonabee River
Lot
- Size: 273 Square Feet
- Features: River/Stream, Waterfront
Details
- Additional structures: Barn, Out Buildings, Quonset, Storage
- Parcel number: 280280092
- Other equipment: Air Exchanger
Construction
Type & style
- Home type: SingleFamily
- Architectural style: Bungalow-Raised
- Property subtype: Single Family Residence
Materials
- Vinyl Siding
- Foundation: Concrete
- Roof: Asphalt Rolled
Utilities & green energy
- Sewer: Septic
- Water: Drilled Well
- Utilities for property: Garbage Pickup, Recycling Pickup
Community & HOA
Location
- Region: Otonabee South Monaghan
Financial & listing details
- Annual tax amount: C$15,115
- Date on market: 8/4/2026
Price history
Price history is unavailable.
Public tax history
Tax history is unavailable.
Climate risks
Neighborhood: K0L
Nearby schools
GreatSchools rating
No schools nearby
We couldn't find any schools near this home.
- C$1,348,0005 bd3 ba-- sqft996 3rd Line, Otonabee South Monaghan, ON K0L1B0For Sale
- C$749,9003 bd2 ba-- sqft1818 County Road 2, Otonabee South Monaghan, ON K0L1B0For Sale

- C$849,9003 bd2 ba-- sqft30 Jones Rd, Otonabee South Monaghan, ON K9J6X7For Sale

- C$1,799,0003 bd2 ba-- sqft660 4th Line, Otonabee South Monaghan, ON K0L1B0For Sale
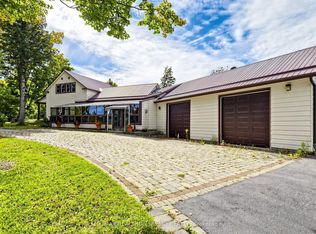
Similar homes
- C$4,950,0005 bd2 ba-- sqft733 County Road 2 Rd, Otonabee South Monaghan, ON K0L 1B0For Sale
 MLS ID #X13620994, RE/MAX Rouge River Realty Ltd.. TRREB
 - C$2,200,0003 bd3 ba-- sqft122 County Road 2, Otonabee South Monaghan, ON K0L 1B0For Sale
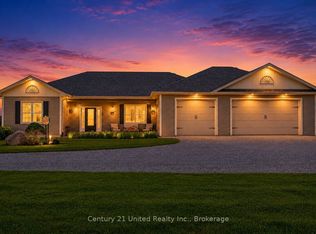 MLS ID #X13215982, Century 21 United Realty Inc.. TRREB
 - C$2,299,0004 bd4 ba-- sqft638 County Road 28 Rd, Cavan Monaghan, ON L0A 1G0For Sale
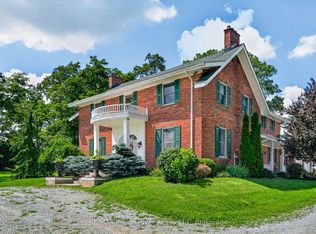 MLS ID #X13683196, RE/MAX Rouge River Realty Ltd.. TRREB
 - C$3,999,0003 bd2 ba-- sqft268 Yankee Line, Kawartha Lakes, ON K0L 2W0For Sale
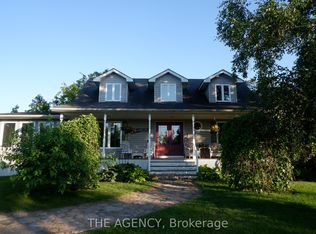 MLS ID #X13562512, THE AGENCY. TRREB
